At a glance: A Florida warehouse roof replacement is phased around racks, sprinkler lines, skylights and the dock schedule. This article explains how warehouse roofs fail and what wet insulation does to stock below, compares repair, recover, metal retrofit and tear-off, lists cost and schedule drivers with the unit to require in bids, covers hot work, skylight fall protection and daily dry-in on an operating building, and closes with the December 31, 2026 code change and a checklist each decision-maker can own.
A warehouse roof replacement Florida operators can complete without closing the docks is planned from the inside out, because the racks, the sprinkler mains under the deck, the shipping schedule and the skylights decide how the roof gets phased. When the plan starts there, inventory stays dry and the building keeps shipping. When it starts with a membrane brochure, the owner pays for a new roof and then pays again for wet pallets, an unbudgeted fire watch, a fall-through incident at a skylight or a permit filed under a code edition the bids never assumed. This article does not price a specific roof, and it does not make the code, insurance or engineering determinations that belong to the building official, the insurer and the engineer of record.
Why is late 2026 the planning window for warehouse roof replacement Florida projects?
A code change and a weather calendar set the planning window, and both arrive within eleven weeks. The Florida Building Commission’s 9th Edition (2026) Florida Building Code takes effect statewide on December 31, 2026, and the permit application date generally decides which edition governs the work.
The Florida Roofing and Sheet Metal Contractors Association (FRSA) has published the approved 9th Edition modification to Existing Building Section 706.3, which decides when a new roof may go over an existing one. As FRSA reprints it, the pending language lets an adequate existing substrate, such as sound insulation, remain when an upper roof system is removed, and it keeps the exception for complete and separate systems such as standing-seam metal roofs. FRSA labels the text pending, so the adopted wording should be confirmed before a scope relies on it.
Weather sets the other boundary. The National Hurricane Center lists the Atlantic hurricane season as June 1 through November 30, with the climatological peak on September 10. A wide-span warehouse roof can take weeks to replace, so the months after the season closes are when open tear-off sections carry the least storm exposure. Our South Florida commercial roof replacement timing guide covers the wet-season calendar in more detail.
How does a failing warehouse roof put inventory and operations at risk?
A warehouse roof fails operationally long before it fails structurally, because water that gets past the membrane rarely lands where it entered. On a steel deck over a wide-span building, water from an open seam or a failed curb flashing travels through the insulation and along the deck flutes until it finds a fastener hole, a lap or a low point, which can be several bays away from the visible defect. A patch at the entry point leaves the wet board between there and the drip in place.
Wide spans add drainage problems of their own. Long joist spans deflect, and a roof that drained when it was built can hold water at midspan years later, especially where drains were set high. Ponded water keeps the membrane wet for days and adds load the structure was not designed to carry. Metal-panel warehouse roofs fail in their own way: fasteners back out under thermal movement, sealant at end laps dries and splits, and salt air near the coast corrodes laps and fastener washers first.
Inside the building, cardboard, food and electronics are damaged by the first leak, and wet slabs create forklift hazards in the aisles. Unconditioned warehouses also see condensation under uninsulated metal panels, which drips onto stock and is easy to misdiagnose as a roof leak. The table pairs each failure mode with what to measure before scoping.
| Failure mode | What happens inside the warehouse | What to measure before scoping |
|---|---|---|
| Open seams or failed curb and skylight flashings | Water travels laterally and drips far from the defect, often onto racks | Core samples plus an infrared or capacitance moisture survey to map wet insulation |
| Ponding at midspan or at high drains | Membrane stays wet for days; added load on long spans | Ponding area and hours after rain; deck deflection checked by the engineer |
| Metal panel fastener back-out and lap corrosion | Leaks at laps and fasteners, worst near the coast | Fastener and lap condition, panel attachment, rust-through at purlins |
| Condensation under uninsulated metal | Drips onto stock that look like roof leaks | Interior conditions in humid weather; whether drips track rain events |
| Corroded steel deck under wet insulation | Loss of deck section and fastener holding power | Deck condition at cores and soft spots; engineer’s assessment |
Measurement settles the scope: a commercial drone survey maps the roof, and cores and a moisture survey show how much insulation is wet. Our guide to commercial roof repair vs replacement explains how that evidence points toward repair or replacement, and it also decides which warehouse scopes are allowed at all.
Recover, retrofit or tear-off: which warehouse roof renovation fits the building?
Most warehouse roof renovation scopes fall into four categories, metal roofs add a fifth, and each one is the wrong answer under conditions that can be identified in advance. Targeted repair and coating fit a dry, adhered roof with years of life left. A recover keeps the deck closed, which is why operators favor it. Existing Building Section 706.3 prohibits a recover where the existing covering is water-soaked or deteriorated, where two coverings already exist, or where the existing roof cannot meet the securement provisions the new system needs, and buildings in the High-Velocity Hurricane Zone follow Sections 1512 through 1525 of the Florida Building Code, Building, instead.
Metal warehouse roofs add retrofit options. A retrofit framing system can carry a new standing-seam metal roof over the old panels and transfer its loads to the structure, which is the kind of complete and separate system Section 706.3 exempts from the removal requirement. A single-ply membrane can also go over the panels on flute-fill insulation. Both depend on the engineer confirming that the purlins carry the new load and current wind pressures.
Full tear-off is the only scope that exposes and fixes a corroded deck and restarts the warranty on the whole assembly. It is also the scope that opens the building, so it is phased in sections dried in the same day. Our comparison of TPO vs PVC vs modified bitumen covers how each membrane behaves on a Florida roof.
| Scope | Where it fits | Effect on operations | Where it falls short |
|---|---|---|---|
| Targeted repair and coating | Dry, adhered roof with years left; localized defects | Minimal; deck stays closed | Does not dry wet insulation or fix deck corrosion; a coating warranty is not a new-roof warranty |
| Recover over existing covering | Single, dry, adequately attached covering confirmed by cores | Low; deck stays closed | Prohibited over water-soaked or deteriorated coverings or two existing coverings; HVHZ follows separate sections; traps moisture if cores are skipped |
| Membrane over metal panels | Sound panels and purlins; leaks at laps and fasteners | Low; panels stay in place | Depends on purlin capacity and attachment; condensation control must be designed; not every panel profile suits it |
| Standing-seam retrofit framing | Metal or low-slope roofs where a new structural roof is wanted | Low to moderate; heavy material handled overhead | Largest added load; engineer must verify structure and wind design; longer lead times |
| Full tear-off to deck | Wet insulation, deck corrosion, two coverings, end of service life | Highest; sections opened and dried in daily | Highest first cost; needs interior protection and weather planning for every open section |
Surface color matters on Florida warehouses because many are cooled partly or not at all. The U.S. Department of Energy’s cool roofs guidance states that a reflective roof can stay more than 50°F cooler than a conventional roof on a sunny summer afternoon and can improve comfort and safety in spaces without air conditioning. Actual results depend on insulation, the cooling system and how the building operates.
An industrial roofing contractor built for large occupied buildings is not always the lowest bid on a small, simple warehouse roof, and a dry roof with years left is better served by maintenance. No roof system is hurricane-proof; assemblies are tested to rated pressures, storms can exceed them, and warranties carry wind-speed limits and exclusions.
What drives the cost and schedule of a warehouse roof replacement?
The cost and schedule of a warehouse roof replacement move with a short list of conditions, and every one of them can be priced or scheduled before a contract is signed. Advanced Roofing’s guide to commercial roofing cost in Florida for 2026 works through installed cost by assembly. The table lists warehouse-specific drivers and the unit to require in each bid.
| Driver | How it moves budget or schedule | Unit to ask for in bids | Source and date |
|---|---|---|---|
| Deck corrosion found at cores | Adds deck replacement; lengthens each section’s open time | Price per square foot of deck replaced | Engineer of record; cores taken before bidding |
| Energy-code insulation on replacement | Can raise insulation thickness, curb heights and edge metal | R-value or U-factor the design assumes | ICC, IECC Section C503.3.1 explainer (accessed Oct. 14, 2026) |
| Code edition on the permit | Sets the design basis and eligible product approvals | Code edition named in the proposal | Florida Building Commission; 9th Edition effective Dec. 31, 2026 |
| Skylights and penetrations | Each needs curb flashing and fall protection | Price per skylight and per curb | OSHA 29 CFR 1926.501(b)(4) (accessed Oct. 14, 2026) |
| Hot-work restrictions | Can change the system or application method; adds fire-watch hours | Fire-watch hours and application method stated | NFPA 51B; owner’s insurer |
| Crane picks and staging | Off-hours picks and yard space set the sequence | Price per pick and a staging plan | Site logistics plan |
| Storm-season exposure | Fewer productive tear-off days June 1 to Nov. 30 | Weather allowance in working days | NOAA National Hurricane Center (accessed Oct. 14, 2026) |
Deck replacement, equipment reset and fire-watch hours are the lines most often missing from first-round budgets. Unit prices for them keep hidden conditions from becoming change orders.
How does a warehouse stay open during roof replacement?
A warehouse stays open during a roof replacement when the roof is opened only in sections the crew can dry in the same day and the floor below each section is protected before the deck is exposed. Operations, safety and the roofing contractor agree on that daily map before mobilization.
The map shows which bays sit under the day’s work and whether stock there is moved, covered or left in place. Screws and fasteners driven through a steel deck can strike sprinkler branch lines, conduit and racking below, so their locations are surveyed from inside before the attachment pattern is finalized. Warehouses are one of Advanced Roofing’s largest market segments, according to its industrial and warehouse roofing page.
Hot work needs its own plan in a building full of combustible stock, because torch application and hot asphalt near open deck can ignite debris that falls inside. NFPA 51B, the standard for fire prevention during welding, cutting and other hot work, sets out permit, fire-watch and post-work monitoring practices, and the owner’s insurer may add its own hot-work requirements. Where open flame is restricted, the scope moves to cold-adhered or heat-welded systems.
Skylights are a fall hazard that is easy to underestimate on a warehouse roof. OSHA’s construction fall protection standard, 29 CFR 1926.501 requires workers to be protected from falling through holes, including skylights, more than 6 feet above a lower level by personal fall arrest systems, covers or guardrails, and requires covers to protect people below from falling objects. Advanced Roofing’s commercial skylight services and rooftop safety products cover screens and guardrails, which belong in the bid as their own line item.
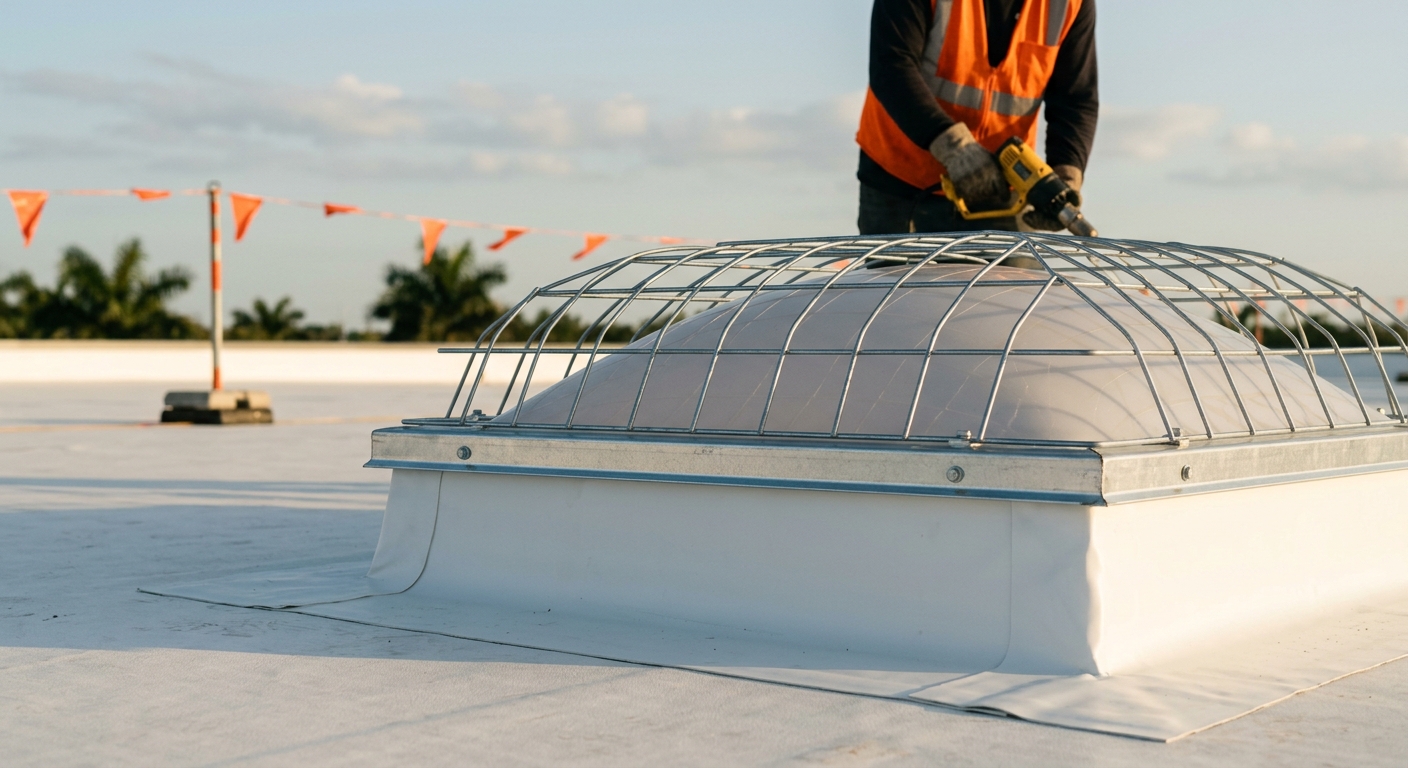
Dock logistics set the rest of the schedule, with deliveries and crane picks scheduled around trailer traffic. Advanced Roofing’s commercial re-roofing service works around business hours, with night and weekend installation when a building’s operations require it, and its in-house crane division removes one subcontractor from the pick schedule. In Miami-Dade and Broward counties, High-Velocity Hurricane Zone rules and Miami-Dade product approvals narrow the eligible systems.
Which code, energy and safety rules apply to a Florida warehouse reroof?
As of October 14, 2026, these dated items affect a Florida warehouse roof replacement and should be re-checked when the budget or contract is approved.
- Florida Building Code, 9th Edition. Effective December 31, 2026; confirm local filing cutoffs with the building official.
- Existing Building Section 706.3. The pending text, as reprinted by FRSA, governs recover versus replacement; confirm the adopted text.
- High-Velocity Hurricane Zone. Miami-Dade and Broward follow Sections 1512 through 1525; elsewhere, check products through Florida Product Approval.
- Energy code on replacement. The International Code Council’s Talking in Code note on roof replacement requirements explains the model provision tying above-deck insulation to new-construction values. Whether it reaches an unconditioned warehouse in Florida is the building official’s call.
- OSHA fall protection. 29 CFR 1926.501(b)(4) covers skylights; (b)(10) covers low-slope roofing work.
Advanced Roofing is not the engineer of record, the insurer or the building official. Wind design, structure, energy-code compliance and hot-work permission belong to those parties, and the contractor prices and builds the scope they approve.
Warehouse roof replacement checklist: who owns each step?
- Facility manager: order cores and a moisture survey this quarter, and log every leak with the rack below it.
- Operations or inventory manager: map water-sensitive stock by bay and decide whether it moves or gets covered during work overhead.
- EHS or safety lead: approve the skylight, fall protection and hot-work plans before mobilization.
- Risk manager: send the hot-work plan to the insurer and write any restrictions into the bid documents.
- Engineer or roof consultant: confirm deck condition, retrofit capacity, wind design and the code edition assumed.
- Fire protection contractor: locate sprinkler lines under the deck before the fastening pattern is set.
- Procurement: require unit prices for deck, wet insulation, skylights and fire watch, and compare bids using our guide on how to select a roofing contractor.
- Energy or sustainability lead: if solar is planned, bring Advanced Green Technologies’ rooftop solar team into design so attachments are flashed into the new roof.
- Operations after close-out: fund a commercial roof maintenance program and review the commercial roof hurricane season guide each spring.
Frequently Asked Questions
Can a warehouse stay open during a roof replacement?
Most warehouses stay open. The roof is replaced in sections that are dried in the same day, stock under each day’s work area is moved or covered, and fastener locations are checked against sprinkler lines below. The phasing plan and daily work map belong in the contract.
How long does a warehouse roof replacement take?
Duration depends on roof area, scope, deck condition found at tear-off, the number of skylights and curbs, permit review and weather. A recover or retrofit usually runs faster than a tear-off because the deck stays closed. The schedule should show the phasing sequence and a weather allowance.
Is it better to recover or tear off a warehouse roof in Florida?
A recover fits only when cores show a single, dry, adequately attached covering. Section 706.3 of the Florida Building Code, Existing Building, prohibits a recover over water-soaked or deteriorated coverings or two existing coverings, and Miami-Dade and Broward buildings follow the High-Velocity Hurricane Zone sections. Tear-off is the scope that exposes and repairs a corroded deck.
Can a new roof go over an existing metal warehouse roof?
Often, yes. A retrofit framing system can carry a new standing-seam roof over the old panels, and a single-ply membrane can be installed over metal on flute-fill insulation. Both keep the building closed. The engineer must confirm that the purlins carry the added load and current wind design pressures.
Do skylights need fall protection during warehouse roof work?
Yes. OSHA’s construction standard, 29 CFR 1926.501(b)(4), requires protection from falling through holes, including skylights, more than 6 feet above a lower level, using personal fall arrest systems, covers or guardrails. Covers are also required to protect people below from falling objects. Skylight screens or guardrails should appear as a priced line item in the bid.
Does a warehouse roof replacement require new insulation under the energy code?
It can. The model energy code ties above-deck insulation on a roof replacement to new-construction values where the roof is part of the building thermal envelope and the insulation sits entirely above the deck. Whether a semi-conditioned or unconditioned warehouse falls under the Florida provision is the building official’s determination, so the design should state the R-value it assumes.
Plan the roof around the racks and the calendar
A Florida warehouse roof replacement succeeds or fails on decisions made before the first section is opened. The scope follows from cores, the phasing from the rack layout and dock schedule, and the system follows from hot-work limits, structural capacity and the code edition in force on the permit date. With the 9th Edition arriving December 31, 2026, the coming months are the time to measure the roof and write the scope. Operators who do that keep shipping while the roof is replaced, with documented protection for the inventory underneath it.
Written by The Technical Team at Advanced Roofing. Founded in 1983, Advanced Roofing is 100% employee-owned and was ranked the #13 largest roofing contractor in the United States on Roofing Contractor magazine’s Top 100 list, announced in August 2026 (read the ranking announcement).
To plan a warehouse roof replacement around your operations, request a free quote from Advanced Roofing or call (800) 638-6869 to schedule core samples and a roof condition assessment.