
At a glance: On a concrete or clay tile roof, the underlayment is the waterproofing, so a condo or HOA board’s replacement decision should rest on test cuts. This guide compares re-tiling, reinstalling existing tile, and converting to metal; explains what drives cost and schedule on occupied, multi-building communities; and sorts out which Florida rules apply, from milestone inspections and the SIRS for buildings three stories and taller to reserve rules for low-rise condos, Chapter 720 HOAs, the 25 percent exception, and the December 31, 2026 code edition change.
A condo tile roof replacement Florida associations can defend to their owners starts below the tile. On a concrete or clay tile roof, the tile sheds sun, rain, and debris, while the underlayment beneath it is the layer that keeps water out of the units, so the scope, the bid comparison, and the reserve figure all have to be built around underlayment, flashing, and deck condition. A board that buys new tile over a deck nobody opened risks a second mobilization, and a second special assessment, inside the service life of the first. This article does not argue that tile is the right roof for every association building, and it does not tell any board what Florida law requires of its building; those determinations belong to the association’s engineer, roof consultant, reserve professional, and attorney.
Why are Florida condo and HOA tile roofs facing a 2026 decision window?
The Florida Building Commission’s 9th Edition (2026) of the Florida Building Code takes effect on December 31, 2026 (as of November 3, 2026), and the permit application date generally determines which edition governs a project. A board choosing between applying this year and next is also choosing a code edition, a comparison that belongs to the design professional and the building official.
For condominiums, the statutes split by building height. Section 553.899, Florida Statutes, requires milestone inspections for condominium and cooperative buildings of three or more habitable stories, and Section 718.112(2)(g) requires a structural integrity reserve study (SIRS) for the same buildings, with the roof listed as a required component. A two-story villa-style condominium with a tile roof falls outside both requirements. Its budget still has to carry a reserve for roof replacement, because Section 718.112(2)(f)2.a. lists roof replacement among the reserve items required regardless of cost. Boards with buildings three stories or taller should read our guide to condo milestone inspection roof findings and the SIRS before setting the roof line in the budget.
Homeowners’ associations governed by Chapter 720 work differently. They are not subject to the SIRS requirement, and under Section 720.303(6) statutory reserves exist only where the membership has voted to establish them. In many HOA communities the declaration also decides whether the association or the individual owner is responsible for each roof, which changes who signs the contract.
What is actually failing on an aging concrete or clay tile roof?
On a tile roof, the underlayment is the waterproofing and the tile is its shield. Concrete and clay tiles overlap and interlock to shed most water, but wind-driven rain, debris, and capillary flow carry some water under the tile, where it runs down the underlayment to the eave. When the underlayment dries out, cracks at the laps, or tears at fastener holes, that water reaches the deck. The tile above can look intact while the waterproofing below has reached the end of its service life, which is why a visual walk of the roof rarely settles a tile decision on its own. Advanced Roofing installs and repairs concrete and clay tile roofs on commercial and multi-family buildings across Florida.
The FRSA-TRI Florida High Wind Concrete and Clay Tile Installation Manual, 7th Edition (effective December 31, 2023), published by the Florida Roofing and Sheet Metal Contractors Association and the Tile Roofing Industry Alliance, sets out Florida underlayment, flashing, and tile attachment practices, and Florida Product Approvals for tile reference it for installations outside the High-Velocity Hurricane Zone (HVHZ). FEMA’s Hurricane Michael Recovery Advisory 2 (June 2019) recommends installing tile to the most current edition of that manual and to FEMA’s enhanced practices for high-wind regions.
| Component | What it does | What failure looks like | Who confirms it |
|---|---|---|---|
| Underlayment | Primary waterproofing layer beneath the tile | Brittle or cracked laps, deck staining, leaks under intact tile | Roof consultant, with test cuts |
| Tile | Sheds water; shields the underlayment from sun and debris | Cracked, slipped, or displaced tiles; broken hip and ridge pieces | Contractor survey, verified by consultant |
| Attachment (fasteners, adhesive, mortar) | Holds tile against wind uplift | Loose tiles, failed adhesive, displaced ridge | Engineer or consultant, against the product approval |
| Flashings (valleys, walls, penetrations, eaves) | Directs water at transitions | Corroded valley metal, leaks at walls and vents | Contractor and consultant |
| Roof deck | Structural substrate and fastener base | Soft or delaminated sheathing, rot at eaves | Engineer, confirmed at tear-off |
Deck condition cannot be fully known until the tile and underlayment come off, so a sound bid states a unit price for deck replacement, and the board approves an allowance for it before the contract is signed.
Which condo tile roof replacement Florida option fits the building: re-tile, reinstall, or convert?
A tile roof at the end of its underlayment life has three realistic paths, each a form of re-roofing that requires a permit and current product approvals.
| Option | When it fits | Where it falls short |
|---|---|---|
| New underlayment and new tile | Tiles are broken, discontinued, or past matching; the association wants one uniform roof | Highest material cost; heavy tile still loads the framing; current-edition attachment requirements apply |
| New underlayment, reinstall existing tile | Tile is sound and replacement pieces are available to match | Breakage in removal requires replacement tile that may not match in color; every tile is handled twice; attachment must still satisfy the permit |
| Convert to standing-seam metal or another steep-slope covering | Structure, weight, or wind performance favors a lighter system and the declaration allows the change | Changes the community’s appearance; may need owner or architectural approval; engineer must confirm the conversion |
Reinstallation keeps the tile the owners already paid for, and its cost is driven by handling: each tile is removed, staged, and set again, some break, and replacement pieces from a different production run can read as a patch from the parking lot.
Conversion is a design decision for the engineer and the board. A lighter metal roof changes dead load on the framing, a different covering changes how water reaches gutters, and many declarations require owner approval for a change in appearance. On the Beacon Hill Apartments re-roof in Orlando, Advanced Roofing replaced the roofs of 24 two-story buildings and a clubhouse with standing-seam metal panels fabricated on site, a steep-slope commercial roofing scope of the type a metal conversion requires.
What drives the budget and schedule on a tile roof replacement?
Each variable below has an owner who can quantify it before the contract is signed. Advanced Roofing does not publish pricing; the 2026 Florida commercial roofing cost guide explains how scope findings move a Florida roof budget.
- Deck replacement share. The largest unknown, controlled by the unit prices in each bid.
- Tile source. New, salvaged, and phase-matched tile carry different material and handling costs.
- Structure. Tile adds substantial dead load, so a change in tile type or a conversion needs an engineer’s review of the framing.
- Product approval and HVHZ. The approved attachment method sets labor; Miami-Dade and Broward projects follow HVHZ requirements.
- Buildings and phases. Communities move at the pace of permits, inspections, and closeouts per building.
- Access and hoisting. Picks, landscaping, lanais, and parking control how fast tile reaches each roof.
- Season. Early planning lets tear-off fall outside the summer rainy season.
What changes when the roof is over occupied units in a multi-building community?
On an occupied condominium or HOA community, residents stay home, cars stay parked, and pedestrians share the drives the material trucks use. Advanced Roofing’s condominium roofing work is planned around that reality. On the Vista Royale Condominium Association re-roof in Vero Beach, the company worked across 111 buildings in five phases of 22 to 23 buildings, at roughly one week per building, with a separate permit for each building and zero reported safety incidents. That project’s main roofs were membrane with metal-tile mansards; the phasing discipline applies equally to tile.
On a tile roof, the sequence on each building runs tear-off, deck inspection and repair, same-day dry-in with underlayment, flashing, then tile. Tile is loaded onto the roof in distributed stacks so the framing is not point-loaded, and hoisting is scheduled around residents’ cars and walkways. Cutting concrete and clay tile releases respirable crystalline silica, which OSHA regulates under its construction silica standard, so tile is cut with water or vacuum controls and away from open windows and lanais.
Steep slopes change the safety plan as well. OSHA defines a steep roof as one with a slope greater than 4 in 12, and its fall protection rule for steep roofs requires guardrails with toeboards, safety nets, or personal fall arrest systems where edges are six feet or more above a lower level; the warning-line options used on flat roofs are not available. On taller buildings, Advanced Roofing’s in-house crane division handles the picks a forklift cannot reach.
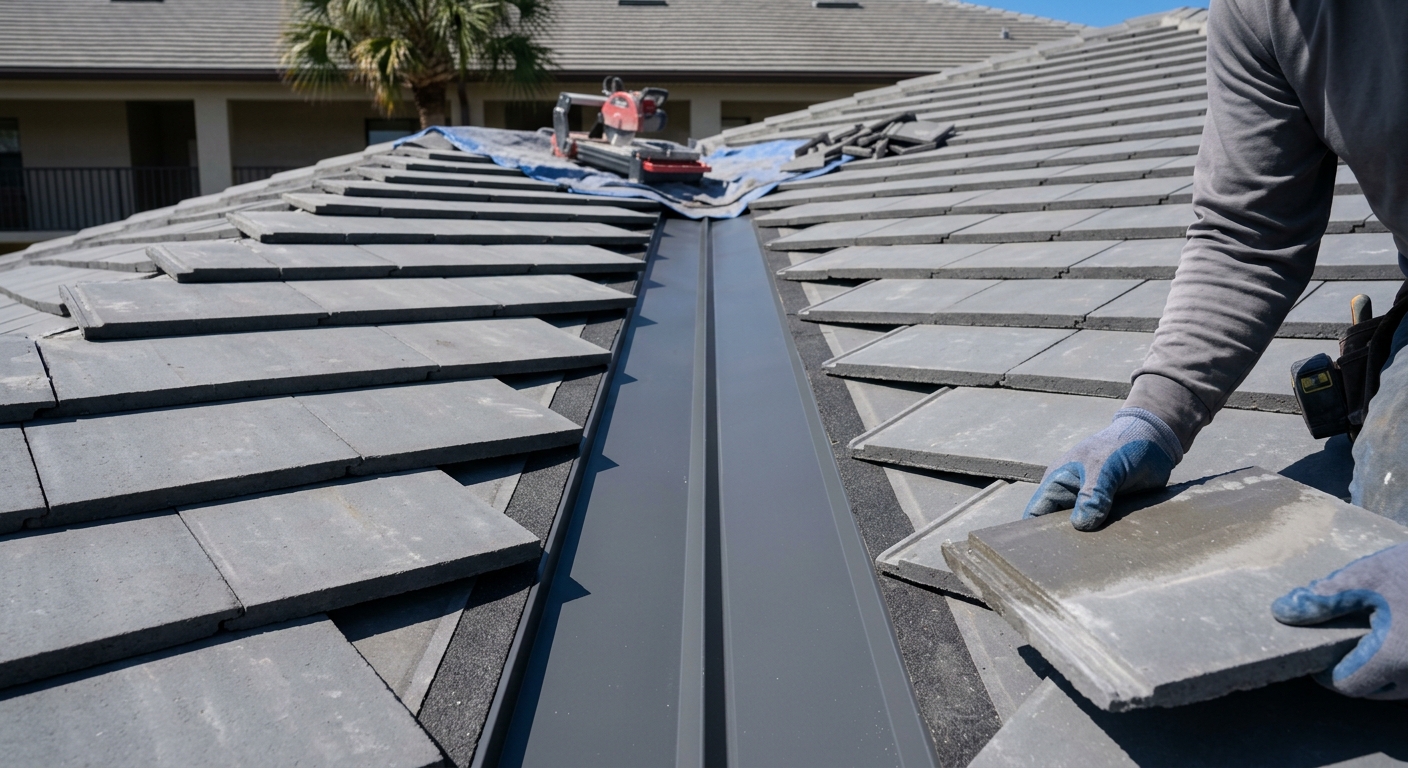
Each building gets notice before its start date, daily cleanup with a magnetic nail sweep, and a closeout walk with the board’s consultant. Penetrations for dryer vents, plumbing stacks, and rooftop condensers are reflashed during the replacement, the one point at which correcting them requires no second tear-off.
Which Florida codes and statutes shape a condo or HOA tile roof decision in 2026?
Each item is stated as of November 3, 2026; re-check it with the association’s design professional or attorney before a permit application or budget vote.
- Florida Building Code edition. The 8th Edition (2023) is in effect and the 9th Edition (2026) takes effect December 31, 2026. FRSA has published approved modifications to the reroofing provisions for the new edition; verify the adopted text before relying on any summary.
- The 25 percent exception. Section 553.844(5) provides that when a roof system or section built, repaired, or replaced in compliance with the 2007 Florida Building Code or a later edition has 25 percent or more repaired, replaced, or recovered, only that portion must meet the code in effect. Whether a roof qualifies depends on its permit history.
- Product approval and HVHZ. Tile, underlayment, and attachment products need Florida Product Approval; Miami-Dade and Broward follow the HVHZ sections of the code, where Miami-Dade NOAs apply.
- Milestone inspection and SIRS. Sections 553.899 and 718.112(2)(g) apply to condominium and cooperative buildings of three or more habitable stories. SIRS funding rules have been amended in recent sessions; counsel confirms what applies to the current budget.
- Competitive bids. Section 718.3026 requires a condominium association to obtain competitive bids when a contract exceeds a share of the total annual budget set in the statute, and Section 720.3055 sets a similar rule for HOAs; counsel confirms the threshold that applies.
HOA roof replacement checklist: who owns each step before the board votes?
- Association attorney: confirm from the declaration whether the association or each owner is responsible for the roof, whether Chapter 718 or Chapter 720 governs, and the bidding and approval requirements.
- Roof consultant or engineer: take test cuts on representative slopes to document underlayment and deck condition, and write a scope naming the underlayment, attachment method, and flashing details.
- Reserve professional: update the roof line using the consultant’s findings in place of roof age alone.
- Community association manager: map parking, walkways, lanais, and landscaping per building and set the owner-notice schedule.
- Board: choose new tile, reinstallation, or conversion, with the breakage allowance and tile source written into the scope.
- Bidding contractors: provide unit prices for deck and tile replacement, a phase plan, product approval numbers, and a steep-roof fall protection plan. The guide on how to select a roofing contractor lists the qualification questions to ask.
- Board and consultant together: walk each building at closeout, collect warranty registration, and put the warranty’s inspection requirements into a roof maintenance program before final payment.
Frequently Asked Questions
Who pays for roof replacement in a Florida HOA?
It depends on the governing documents. In a condominium, the declaration defines whether the roof is a common element maintained by the association, and Section 718.112(2)(f) requires the association’s budget to reserve for roof replacement. In a homeowners’ association under Chapter 720, the declaration may assign each roof to the lot owner, with the association controlling appearance and approvals. The association’s attorney confirms responsibility before any contract is signed.
Does a milestone inspection apply to a two-story condo with a tile roof?
No. Section 553.899 applies milestone inspections to condominium and cooperative buildings of three or more habitable stories, and the SIRS requirement covers the same buildings. A two-story condominium still has roof obligations: its budget must include a roof replacement reserve under Section 718.112(2)(f), and the roof needs condition evidence to set that reserve. Counsel confirms how the rules apply to a specific building.
Can existing roof tiles be reused when the underlayment is replaced?
Yes, when the tile is sound and enough matching tile is available to replace pieces broken in removal. The contractor removes and stages the tile, installs new underlayment and flashing, and reinstalls the tile with an attachment method permitted by the product approval and the permit. The board should require each bidder to state its breakage allowance and replacement-tile source.
How long does tile roof underlayment last in Florida?
There is no single verified figure. Underlayment life depends on the product, the installation, ventilation, slope, sun exposure, and maintenance, and sources quoting a fixed number of years rarely state those assumptions. The reliable answer for a specific building comes from test cuts that show the underlayment’s actual condition, which the roof consultant documents and the reserve professional uses to set the remaining useful life.
Is a tile roof considered steep slope roofing?
Yes. Tile is a water-shedding covering installed on pitched roofs, and each tile product’s Florida Product Approval sets the minimum slope it may be installed on. For worker safety, OSHA classifies any roof with a slope greater than 4 in 12 as a steep roof, which changes the fall protection required during replacement. Buildings that combine tile slopes with low-slope membrane give each section its own scope.
Does the 25 percent rule force a full tile roof replacement in Florida?
Not automatically. Section 553.844(5), Florida Statutes, provides that when a roof system or section was built, repaired, or replaced in compliance with the 2007 Florida Building Code or a later edition, only the portion being repaired, replaced, or recovered must meet the current code, even when that portion is 25 percent or more. Older roofs follow the code’s existing-building provisions. The building official and the association’s design professional determine which path applies.
Build the tile roof decision on the layer that keeps water out
A tile roof decision made from the street prices the wrong thing. The tile carries the community’s appearance, and the underlayment, flashing, and deck carry its performance, so the scope, the bids, and the reserve figure should all trace back to test cuts and a consultant’s written findings. The rest of the decision follows from three facts the board can document: building height decides whether the milestone and SIRS rules apply, the declaration decides who pays, and the permit date decides the code edition. A board that collects those answers from its own professionals, then bids one written scope, can explain its choice to every owner who asks and compare contractors on the work itself.
Written by The Technical Team at Advanced Roofing. Founded in 1983, Advanced Roofing is 100% employee-owned and ranked #13 among the largest roofing contractors in the U.S. on Roofing Contractor magazine’s 2026 Top 100 list.
To scope a tile or steep-slope roof replacement for a condominium or HOA community, request a free quote or call (800) 638-6869.