At a glance: Commercial skylight and roof hatch leaks start at one of four paths: the curb flashing, the frame-to-curb joint, the glazing, or an operable cover’s gasket. This guide shows how to trace the path, when a repair is defensible and when commercial skylight replacement is the better spend, and how reroof timing changes the answer. It compares five options with their limits, lists the budget drivers, and covers occupied-building sequencing, Florida product approval and HVHZ rules, energy code, OSHA fall protection, and the December 31, 2026 code edition change.
A leaking skylight or roof hatch on a commercial roof is a flashing, curb, or glazing problem first, and the repair-or-replace decision should follow the failure, the age of the unit, and the remaining life of the roof around it. Commercial skylight replacement is the right call when the glazing, frame, or curb has failed, or when the roof itself is coming off; a targeted repair is the right call when a sound unit is leaking at a seal or flashing on a roof with years left. Choosing wrong means paying twice, either for a new unit set into a roof that is torn off a few years later or for another sealant patch on a crazed dome that keeps wetting the insulation. This article does not argue that every older skylight should go, and it does not make code, permit, or OSHA determinations for any specific building.
Why Do Skylight and Roof Hatch Decisions Carry More Weight in Florida Right Now?
Skylights and roof hatches are openings in the roof, and federal safety rules treat them as holes. OSHA’s general industry standard, 29 CFR 1910.28(b)(3), requires protection from falling through any hole, including skylights, 4 feet or more above a lower level by covers, guardrails, travel restraint, or personal fall arrest, with separate rules for hatchways. During construction, 29 CFR 1926.501(b)(4) applies the same protection to holes, including skylights, more than 6 feet above a lower level. A replacement is also when an owner decides how each opening will be protected afterward.
Code timing matters this quarter. The 9th Edition (2026) Florida Building Code takes effect December 31, 2026, and Miami-Dade County’s 9th Edition permitting notice states that applications submitted on or after that date, or online after 4 p.m. on December 30, must comply with it. The Florida Building Commission opened the 9th Edition product approval process on July 1, 2026 and asked manufacturers to compare the code sections on their approvals against the new code. The approval in a submittal has to match the edition the permit is reviewed under (as of November 3, 2026).
Product approval is the third constraint. FRSA’s guidance on Florida Building Code product approvals (2019) states that skylights need a Florida Product Approval or a Miami-Dade Notice of Acceptance (NOA), evaluated to the High-Velocity Hurricane Zone (HVHZ) sections in Miami-Dade and Broward. Miami-Dade Product Control’s skylight approval checklist lists air, water, and uniform static pressure testing under TAS 202, plus TAS 201 impact and TAS 203 cyclic testing for impact-rated units, and its roof hatch checklist requires TAS 202 testing including forced entry. FEMA’s Hurricane and Flood Mitigation Handbook for Public Facilities (Fact Sheet 3.3.2, March 2022) warns that unrated or poorly sealed hatches and skylights admit wind and water.
What Is Actually Failing When a Skylight Leaks on a Commercial Roof?
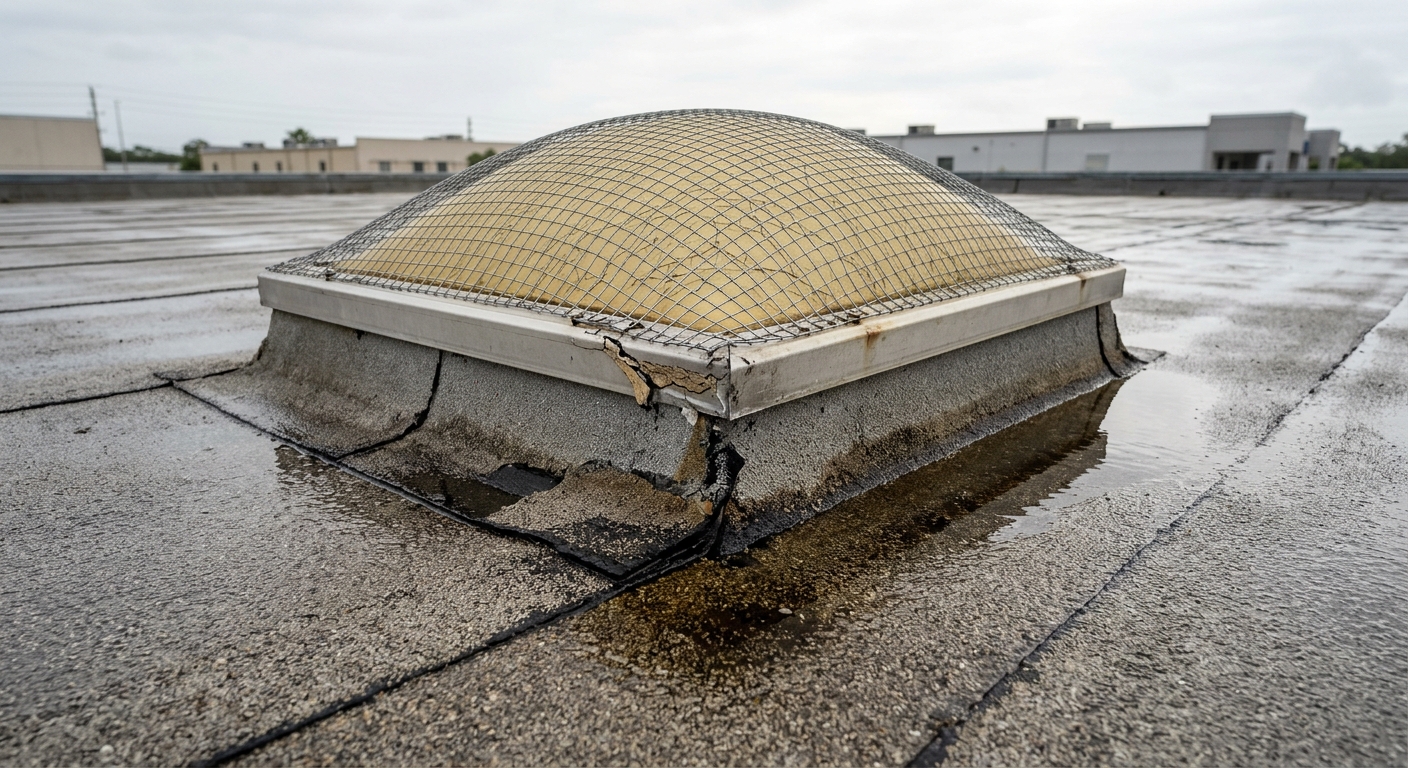
Water reaches the building through a skylight or roof hatch assembly by four paths: the membrane tie-in at the curb, the joint between the frame and the curb, the glazing, and the gasket on any operable cover. On a low-slope roof the curb acts as a small dam, so water backs up against its upslope side. When flashing laps open, the membrane pulls away at a corner, or an earlier reroof added insulation and shortened the curb above the finished roof, water overtops the flashing and runs behind it into the deck.
At the frame-to-curb joint, an aluminum frame and a wood or steel curb expand at different rates in Florida heat, and daily cycling loosens fasteners and tears sealant. Plastic domes yellow, craze, and crack under ultraviolet exposure, and insulated glass loses its edge seal. The U.S. Department of Energy’s building science guidance on replacing existing skylights names three failures that warrant replacement: insulated glass failed from long-term water exposure (condensation between panes), leaks through frame joints, and worn or missing gaskets on operable units.
Roof hatches add mechanical wear. The cover gasket compresses and hardens, the lift springs or latch weaken until the cover no longer seats evenly, and the base of the curb corrodes where it sits in standing water or salt air. A hatch that leaks only on days technicians were on the roof is often a hatch that is not closing fully.
Interior stains are a poor guide, because water travels along the deck before it drips. A sound diagnosis water-tests each path in turn, starting at the lowest point, and checks the insulation around the curb with a core cut or moisture survey; wet insulation has to come out under every option. Our guide to the first steps after a commercial roof leak covers documentation while the source is being traced.
| Leak path | Physical mechanism | What it looks like | Points toward |
|---|---|---|---|
| Membrane tie-in at curb | Ponding and wind-driven rain overtop open laps or short base flashing | Wet insulation at curb base; stains away from the opening | Reflash, or new curb if height is short |
| Frame-to-curb joint | Thermal movement loosens fasteners and tears sealant or butyl tape | Drips at the well corners during heavy rain | Reseal and refasten, if frame and curb are sound |
| Glazing | UV crazing and cracking of plastic domes; insulated glass edge-seal failure | Yellowed or cracked dome; fogging between panes | Reglaze or replace the unit |
| Operable cover or hatch gasket | Gasket hardening, weak springs or latches, cover not seating | Leaks after roof traffic or wind; light visible at cover edge | Gasket and hardware, or replacement hatch |
| Curb body | Corrosion of steel curbs; rot in wood curbs | Rust at base; soft or split curb wood | New curb with local reroofing |
Commercial Skylight Repair vs. Replacement: Which Option Fits Which Failure?
Repair a commercial skylight or roof hatch when the unit, glazing, and curb are sound and the leak traces to sealant, a gasket, or base flashing on a roof with years of service left. Choose replacement when the glazing is crazed or cracked, the insulated glass has fogged, the frame or curb is corroded, or the roof is being replaced.
Resealing the frame, replacing a hatch gasket and hardware, or reflashing the curb addresses the actual failure on a younger unit, and it is routine work for our commercial roof repair crews. Repairs have limits. A third round of sealant on a crazed dome treats a symptom, and each failed repair adds another season of water to the insulation around the curb.
Replacement on the existing curb fits a sound, correctly sized curb with adequate flashing height. Retrofit skylights and replacement hatches are made to cap an existing curb without disturbing the membrane. The approach depends entirely on the curb. A corroded curb, a curb too short for the current roof thickness, or wet insulation at its base means the curb comes out too, along with a section of roofing around it.
Timing with the roof often settles the question. When the building is scheduled for commercial re-roofing within the capital plan, the openings are reflashed in that project anyway, so a short-term repair now and replacement with the reroof avoids paying twice. A fifth route removes a skylight that no longer serves the space and decks over the opening, which ends the leak risk, gives up the daylight, and needs design review for structure, energy code, and lighting.
| Option | When it fits | What it involves | Where it falls short |
|---|---|---|---|
| Reseal or reflash (repair) | Unit, glazing, and curb sound; leak traced to sealant, gasket, or base flashing; roof has years left | Clean and reseal frame joint; replace gaskets and hardware; reflash curb into membrane | Does not fix crazed glazing, failed insulated glass, corrosion, or wet insulation; repeat repairs signal end of life |
| Reglaze or replace dome | Frame and curb sound; glazing crazed, cracked, or fogged | New glazing panel or dome in the existing frame, where the product line allows it | Glazing must match the product approval; the aged frame-to-curb joint remains |
| Replace unit or hatch on existing curb | Curb sound, correctly sized, adequate flashing height | Retrofit skylight or replacement hatch that caps the curb; new counterflashing | Does not correct a short curb, curb corrosion, or wet insulation at the base |
| Replace unit and curb with local reroofing | Curb corroded or too short; insulation wet; opening resized; reroof under way | New curb, new membrane tie-in, new unit with current approval; framing changes if resized | Largest scope and longest open-roof window; permit, approval, and energy review apply |
| Remove and deck over | Skylight no longer needed; leaks keep returning | Remove unit and curb, frame the opening, install deck, insulation, and roofing | Daylight is lost; design review needed; costly to reverse |
What Drives the Cost and Schedule of Commercial Skylight Replacement?
Advanced Roofing does not publish skylight or roof hatch pricing. Many of the cost figures that rank for this topic are residential, assume a like-for-like unit on a sound curb, and leave out product approval, structure, and fall protection, so they understate a commercial scope. The variables below move a commercial budget and schedule. Ask every bidder to price the same assumptions, opening by opening, so the bids can be compared line for line.
| Driver | What it changes | Source or who confirms |
|---|---|---|
| Glazing type and impact rating (non-impact, small or large missile) | Unit cost, lead time, HVHZ eligibility | Florida Product Approval or Miami-Dade NOA; Miami-Dade skylight checklist (rev. 9-1-12) |
| Opening size in inches, existing or resized | Framing changes; crane or hoist need | Structural engineer when the opening or load changes |
| Curb height above finished roof, in inches, and curb condition | Retrofit on curb versus new curb and local reroofing | Roof consultant; membrane manufacturer’s published curb detail |
| Wet insulation around the curb, in square feet | Added tear-out and replacement | Core cuts or moisture survey before pricing |
| Membrane type and warranty status | Who may tie in; manufacturer notice or inspection | Membrane manufacturer warranty terms |
| Fall protection (screen, guardrail, hatch rail) | Added components and attachment | OSHA 29 CFR 1910.28 and 1910.29; employer’s safety professional |
| Energy code U-factor and SHGC | Glazing selection and cost | FBC Energy Conservation; building official |
| Access and staging (crane pick, after-hours work) | Schedule and labor | Tenant schedule and site constraints |
What Changes When the Building Stays Occupied During the Work?
A skylight or hatch replacement opens a hole above an occupied space, so the work plan starts underneath it. The area below the opening is cleared, protected with a dust and debris enclosure, and closed to occupants while the opening is uncovered. Ceilings, lighting, and sprinkler heads in the skylight well are photographed first, because they often have to be reinstalled.
Each opening closes the same day it is cut. Florida’s afternoon thunderstorms make a morning removal and midday dry-in the normal sequence, and any opening left overnight gets a wind-secured temporary cover strong enough to serve as fall protection. On retail, medical, and school buildings, removals can move to early mornings or weekends. The property manager receives each opening’s schedule in advance and a daily photo record.
A roof hatch is also a security opening. While a hatch is out, access to the roof and from the roof into the building is controlled, and technicians need an alternate route. Advanced Roofing’s in-house crane division and sheet metal fabrication shop keep crane picks, curb caps, and counterflashing with the company tying the unit into the roof. In Miami-Dade and Broward, HVHZ permit and NOA documents are assembled before the first opening is cut, so no inspection hold leaves a hole in the roof.
Which Code, Energy, and Safety Rules Apply to a Skylight or Hatch Replacement?
Replacing a unit or curb is generally permitted work, with product approval, energy code, and inspection attached; the building official decides what a scope requires. Approvals can be checked through the Florida Building Commission’s product approval search, and HVHZ projects need the approval to state HVHZ use.
The Florida Building Commission’s staff analysis for declaratory statement DS2018-072 quotes the energy code provision requiring replacement fenestration to meet the U-factor and solar heat gain coefficient limits of Table C402.4. Skylights are fenestration, so glazing selection belongs in the submittal; the design professional confirms how the 9th Edition text applies.
Fall protection applies twice. During the work, the contractor protects its crew around every open or glazed opening under 29 CFR 1926.501(b)(4). After the work, the owner and its maintenance employers protect workers under 29 CFR 1910.28. OSHA’s 2007 letter of interpretation on skylights as covers explains that a skylight counts as a cover only if it supports at least twice the weight of the workers, equipment, and materials that may be on it, and that a manufacturer’s compliance label is not an OSHA approval. Specifying screens, guardrails, or hatch rails at replacement, including rooftop fall protection products, builds the protection in. Compliance determinations belong to the employer and its safety professional. Rule references are current as of November 3, 2026.
Skylight and Roof Hatch Decision Checklist
- Facility manager: log each leak by date, rainfall, wind direction, and roof traffic that day.
- Roofing contractor: water-test each leak path in sequence and moisture-check the insulation around every curb before pricing.
- Roof consultant or contractor: report curb height above the finished roof, curb condition, and membrane warranty status for every opening.
- Asset manager: if a reroof falls inside the capital window, price the openings with it.
- Design professional: confirm Florida Product Approval or NOA under the code edition the permit will fall under, plus energy code U-factor and SHGC.
- Structural engineer: review any resized opening or heavier unit.
- Safety manager: choose screens, guardrails, or hatch rails and confirm they meet OSHA 1910.28 and 1910.29.
- Property manager: approve the opening schedule, interior protection plan, and tenant notices.
- Owner: require close-out documents with the approval number, installation details, warranty registration, and photo record, and enroll the openings in a roof maintenance program.
Frequently Asked Questions
How do I know if a commercial skylight needs repair or replacement?
Repair fits a unit with clear glazing and a sound frame and curb that leaks at sealant, a gasket, or base flashing. Replacement fits crazed or cracked domes, fogged insulated glass, corroded frames or curbs, or a roof being replaced. A water test of each leak path and a moisture check at the curb tell you which case you have.
Can a roof hatch be replaced without replacing the roof?
Often, yes. Replacement hatches are made to cap an existing curb so the membrane is not disturbed. That works only when the curb is sound, tall enough above the finished roof, and free of wet insulation. A corroded or short curb has to be replaced, with local reroofing and a membrane tie-in that respects the roof warranty.
Should skylights be replaced during a commercial reroof?
Usually, yes. Skylights and hatches are removed and reflashed during a reroof anyway, so replacing aged units then avoids opening the new roof later. A unit with sound glazing and a sound curb can be reinstalled. Decide opening by opening in the reroof scope, before the contract is signed.
Do replacement skylights in Florida need product approval?
Yes. Skylights are fenestration, and Florida requires a Florida Product Approval or a Miami-Dade Notice of Acceptance. In Miami-Dade and Broward, the approval must cover High-Velocity Hurricane Zone use. With the 9th Edition Florida Building Code taking effect December 31, 2026, confirm the approval matches the edition your permit falls under.
Are skylights required to have fall protection screens?
OSHA requires employers to protect workers from falling through skylights 4 feet or more above a lower level, using a cover, guardrail, travel restraint, or personal fall arrest. A screen is one form of cover. Per OSHA’s 2007 interpretation, a skylight itself counts as a cover only if it supports at least twice the expected load. The employer and its safety professional decide what each roof needs.
Why does my commercial skylight only leak in heavy rain?
Heavy rain raises water against the upslope side of the curb, so a short or open base flashing that stays dry in light rain gets overtopped. Wind-driven rain also finds gaps at the frame-to-curb joint. The pattern points to flashing height and laps first; a sequential water test confirms it.
Matching the Fix to the Failure and the Roof
A skylight or roof hatch leak should be traced to its path before anyone chooses between repair and commercial skylight replacement, because the path, the curb, and the remaining roof life decide the answer. A sound unit on a roof with years left deserves a precise repair. Failed glazing, corroded curbs, wet insulation, or a planned reroof point to replacement, and replacement in Florida now runs through product approval, the energy code, OSHA fall protection, and a code edition change on December 31, 2026. Settling those items in the scope gets each opening done once.
Written by The Technical Team at Advanced Roofing. Founded in 1983, Advanced Roofing is 100% employee-owned and was ranked the #13 largest roofing contractor in the U.S. on Roofing Contractor magazine’s 2026 Top 100 list.
To have leaking skylights or roof hatches assessed on an occupied building, review our commercial skylight installation and replacement services, request a quote, or call (800) 638-6869.