At a glance: Commercial skylight replacement in Florida bundles three decisions into one scope: an impact-rated unit whose product approval matches the code edition in force when the permit is applied for, a curb and flashing detail built to the roof system around it, and fall protection for every opening during the work and after it. This guide covers how skylights fail, the wind-borne debris and HVHZ rules, the December 31, 2026 code change, repair-versus-replace triggers, occupied-building sequencing, and a checklist for your engineer and contractor.
A commercial skylight replacement in Florida should be scoped as a roof penetration, an impact-rated building envelope product, and a permanent fall hazard, because a unit that satisfies only one of those three will fail at one of the other two. The cost of getting it wrong is a leak at the curb that the new skylight’s warranty does not cover, a permit held up over a product approval that no longer matches the code, or a worker who steps on a dome that was never designed to hold a person. This article does not argue that every aging skylight should be replaced, and it makes no code or wind-design determination for any specific building; those belong to your engineer and building official.
The Florida Building Code, 9th Edition (2026), takes effect December 31, 2026, and Miami-Dade County’s permitting notice on the 9th Edition states that permit applications and plans submitted on or after that date must comply with the new edition, so each skylight’s product approval has to be checked against the edition that governs the permit date.
Why does commercial skylight replacement in Florida involve code, approval, and safety rules?
Florida regulates a skylight as a building envelope product. Rule 61G20-3.001 of the Florida Administrative Code lists skylights alongside panel walls, exterior doors, roofing products, windows, shutters, and structural components as product categories in the state’s product approval system, which covers products that make up the building envelope for compliance with the structural requirements of the Florida Building Code.
Impact resistance is the second layer. Section 1609.1.2 of the Florida Building Code, Building, reproduced in Florida Building Commission course reference material, requires glazed openings in wind-borne debris regions to be impact resistant or protected with an impact-resistant covering tested to standards that include TAS 201, 202 and 203 and ASTM E1996 with ASTM E1886. The Florida Roofing and Sheet Metal Contractors Association (FRSA) notes that debris resistance became a priority for skylights after Hurricane Andrew and that Florida’s impact zone is divided into the High-Velocity Hurricane Zone (Miami-Dade and Broward) and non-HVHZ areas.
Fall protection is the third layer, and it applies to every skylight on the roof, including the ones nobody plans to touch. OSHA’s construction standard, 29 CFR 1926.501(b)(4), requires that workers be protected from falling through holes, including skylights, more than 6 feet above a lower level by personal fall arrest systems, covers, or guardrail systems. The general industry standard that governs maintenance staff and service technicians, 29 CFR 1910.28(b)(3), sets the threshold at 4 feet. The hazard is current. A 2023 hazard alert from the Kentucky Injury Prevention and Research Center, published in NIOSH’s infographic series, cites Census of Fatal Occupational Injuries data showing 62 U.S. construction workers died in 2021 after falling through a surface or opening such as a skylight.
How do commercial skylights actually fail on a Florida roof?
A skylight fails at its seams with the roof long before the glazing itself gives out. The U.S. Department of Energy’s building science guidance on replacing existing skylights describes skylights as penetrations through a roof’s water control layer and names three conditions that warrant replacement: an insulated glass unit whose seal has failed, visible as condensation between the panes; leaks through frame joints where framing members meet; and missing or worn gaskets on operable units.
On a low-slope commercial roof, the curb carries most of the water management. NRCA technical guidance published in Professional Roofing calls for skylight curbs tall enough to allow an 8-inch vertical flashing height and suggests a cricket on the upslope side of skylights wider than 24 inches. A short curb lets ponded water and wind-driven rain reach the top edge of the base flashing, where gravity and wind pressure push it behind the membrane and into the curb framing. The same NRCA guidance notes that adding insulation during a reroof reduces the available flashing height, which can make raising the skylight necessary.
Plastic domes add a second failure path. Acrylic and polycarbonate glazing ages under Florida’s year-round ultraviolet exposure, turning hazy and brittle, which reduces daylight and makes the dome easier to break under a dropped tool or a misplaced step. Drips under a skylight on a humid day with no rain usually point to condensation in the skylight well or a failed insulated glass unit, and new flashing will not stop either one. Matching each symptom to its source before bidding keeps the scope honest; our roof leak action steps for property managers cover how to document a leak so the roofer can trace it.
| Symptom | Likely source | How it is confirmed | Usual remedy |
|---|---|---|---|
| Drip at curb corners after wind-driven rain | Low or failed base flashing at the curb | Measure flashing height; water test the curb | Reflash; raise the curb if flashing height is short |
| Water stains where frame members meet | Failed frame joint seals | Inspect frame joints from above and below | Replace the unit (DOE) |
| Fog or film between glass panes | Insulated glass unit seal failure | Visual inspection | Replace the unit (DOE) |
| Hazy, yellowed, or crazed plastic dome | UV aging of acrylic or polycarbonate glazing | Visual inspection; brittleness | Replace the unit; guard it now |
| Drips on humid days with no rain | Condensation in the skylight well | Compare drip timing with rainfall records | Air seal and insulate the well; replace a failed IGU |
| Ponding on the upslope side of the curb | No cricket on a wide skylight | Observe after rain | Add a cricket during repair or reroof |
Repair, replace, guard, or remove: which option fits your skylights?
The right answer depends on the unit, the curb, and the remaining life of the roof around them. A sound skylight with clear glazing, tight frame joints, and an adequate curb on a roof with years of service left is a reflashing job, and replacing it adds cost without adding performance. A unit with failed glazing or frame seals on a sound curb can be swapped for an approved unit sized to that curb. When the curb is short, rotted, or about to lose flashing height under new insulation, the unit and curb are best replaced together during a commercial re-roofing project, while the membrane is already open.
Two options get less attention than they deserve. The first is removing skylights the building no longer needs and infilling the opening with engineered framing and new roofing; the 2023 Kentucky hazard alert recommends phasing out existing skylights in lieu of repairing them as a prevention-through-design measure. The trade is lost daylight, and the infill needs an engineer’s design. The second is guarding: the Fenestration and Glazing Industry Alliance (FGIA) states that standard design practices do not require skylights to be manufactured for human impact or point loads, so any skylight that stays on the roof needs a screen, a guardrail, or a manufacturer’s written fall-protection rating.
| Option | When it fits | What it involves | Where it falls short |
|---|---|---|---|
| Reflash and reseal | Sound unit, adequate curb, roof at mid-life | New base flashing and counterflashing; sealant renewal | Does not address aging glazing or a failed IGU; the skylight is still a fall hazard |
| Replace unit on existing curb | Failed glazing or frame; curb sound with adequate flashing height | Approved unit sized to the curb; new flashing | Inherits the curb’s height and any hidden framing damage |
| Replace unit and curb during reroof | Short or deteriorated curb; reroof underway | New curb and blocking, flashing, cricket where needed | Larger scope; each opening is exposed longer |
| Remove and infill | Space below no longer needs daylight | Engineered framing, decking, and roofing over the opening | Permanent loss of daylight; requires structural design |
| Add screens or guardrail | Any skylight that remains | Screens fitted to the curb or freestanding rail around the unit | Adds rooftop elements to maintain; does not stop leaks |
What drives the cost and schedule of a commercial skylight project?
No public, primary source publishes commercial skylight replacement costs for Florida, and the per-unit prices that rank in search are residential figures for deck-mounted units on pitched roofs. They do not transfer to curb-mounted commercial units on a membrane roof, so this article does not quote a range. The budget is set by the variables in the table below, and a written proposal should address each one by line item. On most projects the curb condition, the approved product’s lead time, and the access method move the number more than the skylight unit itself.
| Driver | Why it moves budget or schedule | Who confirms it |
|---|---|---|
| Unit count, size, and type | Custom sizes and non-standard shapes extend lead time and cost | Contractor, from a roof survey |
| Impact rating and product approval | Approved impact-rated units for the building’s wind zone limit product choices and can extend lead time | Engineer of record; contractor’s submittal |
| Curb condition and flashing height | Raising or rebuilding curbs adds carpentry, blocking, and flashing (NRCA: 8-inch flashing height) | Roof consultant or contractor, by measurement |
| Roof system and warranty | Flashing must follow the membrane manufacturer’s details to keep the roof warranty in force | Roofing manufacturer and contractor |
| Access and lifting | Crane picks, roof height, and staging space set crew productivity | Contractor and property manager |
| Guarding | Screens or guardrail for each skylight that remains | Owner’s safety lead |
| Interior protection | Containment under each opening and after-hours work over sensitive spaces | Property manager and contractor |
What changes when the building stays open during skylight work?
Every skylight removed on an occupied building becomes an open hole above people, inventory, and equipment until the new unit is set and flashed. OSHA’s construction standard requires covers to protect workers from objects falling through holes, including skylights, and the same cover protects the tenants below. FGIA’s summary of the general industry rule, 29 CFR 1910.29(e), states that a cover must support at least twice the maximum intended load and be secured against accidental displacement. A crew removes only as many units as it can set and dry in during the same work window.
Below the roof, the area under each opening is cleared or cordoned before removal, with containment for dust and debris where the space below is a sales floor, classroom, or clean area. Work over sensitive spaces is scheduled outside business hours where the site allows. Florida’s afternoon thunderstorms set the daily rhythm: openings are planned so that each one can be closed before the typical storm window, and the property manager receives notice of every opening and every lift before it happens.
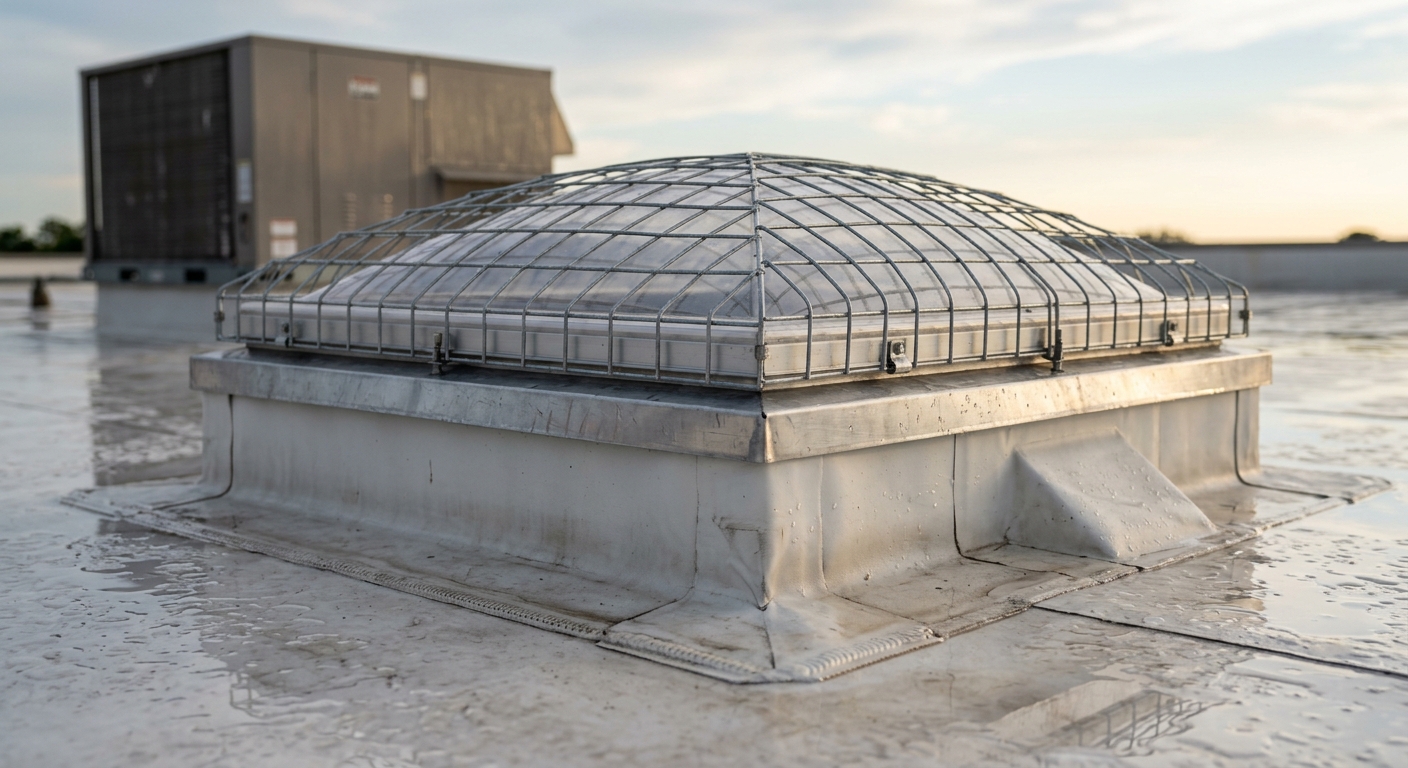
On the roof, the open curb is guarded on all sides or the crew works tied off to an anchor, and existing skylights along the crew’s path are screened or railed before work starts. Advanced Roofing handles lifts with its in-house crane division and offers Kee Safety rooftop safety products, including the Kee Dome skylight guardrail, which uses bases that do not penetrate the roof membrane. Close-out includes product approval numbers, warranty registration, and photo records.
Which code and product approval dates affect a skylight permit in 2026?
As of November 2026, the Florida Building Code, 8th Edition (2023), is in effect, and the 9th Edition (2026) takes effect December 31, 2026, according to the Florida Building Commission’s 2026 product approval presentation. The Commission advises manufacturers to compare the code sections and standards listed on their approvals with those in the new code, which means some skylight approvals will be revised or updated around the changeover. A permit applied for before December 31 is generally reviewed under the 8th Edition; one applied for on or after that date must meet the 9th.
Miami-Dade Notices of Acceptance (NOAs) carry their own detail. A 2026 Miami-Dade NOA for one line of curb-mounted skylights lists the product’s missile impact rating as large and small missile impact resistant and requires a permanent label on each unit. Ask your contractor for the approval or NOA number of each proposed unit and confirm it is current and covers your building’s location and design pressures.
Skylight replacement decision checklist for owners and facility managers
- Facility manager: inventory every skylight by size, type, mount, and what sits below it.
- Facility manager: match leak history to skylight locations; flag drips without rain as possible condensation.
- Roof consultant or contractor: measure flashing height at each curb against the NRCA 8-inch guidance and core near curbs for wet insulation.
- Engineer of record: confirm the wind zone, skylight design pressures, and infill design for any removal.
- Contractor: submit the product approval or NOA number for each unit and confirm it covers the code edition in force on the permit application date.
- Roofing manufacturer and contractor: confirm the curb flashing detail keeps the roof warranty in force.
- Safety lead: choose permanent guarding for each skylight that stays and add skylights to the roof access plan.
- Facility manager: request each skylight manufacturer’s fall-protection rating in writing instead of assuming the dome will hold a person.
- Property manager: approve the opening and lift schedule and send tenant notices before work begins.
- Owner or CFO: decide which skylights still earn their place, and budget ongoing roof maintenance for the ones that stay.
Frequently Asked Questions
Do commercial skylights in Florida have to be impact rated?
In wind-borne debris regions, Section 1609.1.2 of the Florida Building Code requires glazed openings to be impact resistant or protected by an impact-resistant covering tested to standards such as TAS 201, 202 and 203 or ASTM E1996 and E1886. Whether a specific building sits in a wind-borne debris region or the High-Velocity Hurricane Zone depends on its location and wind design, so your engineer of record and building official make that determination for your address.
Is an impact-rated skylight strong enough to stop someone from falling through it?
An impact rating alone does not establish that. Impact testing measures resistance to wind-borne debris, and FGIA states that standard design practices do not require skylights to be manufactured for human impact or point loads. Treat every skylight as a hole under OSHA unless its manufacturer documents a fall-protection rating in writing, and guard it with screens, guardrail, or personal fall arrest during any roof work.
Should skylights be replaced at the same time as the roof?
Often, yes, when the units are aging or the curbs are short. NRCA guidance calls for an 8-inch flashing height at low-slope skylight curbs, and new insulation added during a reroof can reduce that height enough to require raising the skylight. Replacing the unit and curb while the roof is open avoids cutting into a new membrane later. A sound unit on an adequate curb can stay in place and be reflashed.
What does OSHA require around skylights during commercial roof work?
For construction work, 29 CFR 1926.501(b)(4) requires protection from falling through holes, including skylights, more than 6 feet above a lower level by personal fall arrest systems, covers, or guardrail systems, and requires covers to protect workers from objects falling through. For general industry work such as maintenance, 29 CFR 1910.28(b)(3) applies at 4 feet. Your safety lead selects the method for each roof and task.
How can a facility manager tell whether a leaking skylight needs repair or replacement?
Match the symptom to its source. U.S. Department of Energy guidance identifies fogging between panes, leaks at frame joints, and worn gaskets on operable units as reasons to replace a skylight. Leaks at curb corners after wind-driven rain usually point to the base flashing, which can be repaired if the unit and curb are sound. Drips on humid days without rain suggest condensation, which commercial roof repair alone will not fix.
Is a Miami-Dade NOA accepted for skylights outside Miami-Dade County?
A Notice of Acceptance documents testing and approval under Miami-Dade County’s product control program. Elsewhere in Florida, acceptance runs through statewide Florida Product Approval or the local product approval process described in Section 553.8425, Florida Statutes, and the local building official decides what the department accepts. Ask your contractor to submit the approval path your building department accepts and to confirm it lists the code edition that governs your permit.
A skylight is a roof detail, an envelope product, and a fall hazard at once
Commercial skylight replacement in Florida goes well when all three roles are scoped together. The curb and flashing decide whether the roof stays dry, the impact rating and product approval decide whether the permit and envelope hold up, and the guarding decides whether the next person on the roof goes home. Diagnose each skylight against its symptoms, keep only the units that earn their place, specify approved products against the code edition that will govern the permit, and guard every opening that remains. Some skylights only need reflashing, and some should be removed. Our commercial skylighting services page outlines the skylight and solar tube work we perform.
Written by The Technical Team at Advanced Roofing. Founded in 1983, Advanced Roofing is 100% employee-owned and was ranked #13 among the largest U.S. roofing contractors on Roofing Contractor magazine’s 2026 Top 100 list, as reported in our 2026 ranking announcement.
Planning skylight work on an occupied Florida building? Request a free quote or call (800) 638-6869 to schedule a skylight and roof assessment.