
At a glance: A healthcare facility roof replacement in Florida is governed as much by infection control as by roofing. This guide covers the Joint Commission and CDC expectations that apply to roof work, how tear-off dust, adhesive odors, leaks, and vibration reach patient areas, how replacement, recover, restoration, and phasing compare on an occupied hospital, what drives cost and schedule, the December 31, 2026 Florida Building Code change and AHCA review, and a checklist that assigns each decision to the person who owns it.
A healthcare facility roof replacement is an infection control project before it is a roofing project, and the plan that protects patients is the same plan that keeps the hospital open. When tear-off dust, adhesive vapor, or a mid-project leak reaches an operating room, a neonatal unit, or an air handler intake, the cost is counted in cancelled cases, closed beds, and accreditation findings, and the low bid that skipped the planning becomes the most expensive roof the hospital buys. This article does not argue that every hospital roof must be replaced or that one membrane suits every building; it explains how to plan the work so it stays on the roof.
Two dated changes shorten the planning window. The Florida Building Code 9th Edition (2026) takes effect December 31, 2026, according to the Miami-Dade County notice on the 9th Edition code change, and the Facility Guidelines Institute released its 2026 FGI Codes for Planning and Design on September 1, 2026, as Healthcare Design reported at the release. A reroof scoped this winter can fall under different rules than one scoped last spring.
Why is a healthcare facility roof replacement treated as an infection control project?
Accredited hospitals must assess construction risk before work starts, and a roof replacement is construction. The Joint Commission’s guidance on standard EC.02.06.05 requires an organization to keep a pre-construction risk assessment process ready for planned or unplanned demolition, construction, or renovation, covering air quality, infection control, utility requirements, noise, vibration, and other hazards (page last updated May 15, 2024). The Joint Commission does not prescribe a method. Most hospitals use an infection control risk assessment (ICRA) matrix, such as the ASHE ICRA 2.0 toolkit from the American Society for Health Care Engineering.
Federal guidance sets the same expectation from the clinical side. The CDC Guidelines for Environmental Infection Control in Health-Care Facilities (2003; page last updated December 2023) call for infection control staff to take part in every phase of demolition, construction, and renovation, for a risk assessment of construction barriers, and for wet structural materials to be dried and repaired within 72 hours or removed if drying in that window is unlikely. A leak during replacement starts that clock.
Florida adds a state review layer. Section 395.0163, Florida Statutes, places the design, construction, alteration, repair, and demolition of health care facilities under the Florida Building Code and the Florida Fire Prevention Code and directs the Agency for Health Care Administration (AHCA) to review facility plans and survey construction. The AHCA Office of Plans and Construction states that modification or refurbishment of an existing facility’s building or systems needs its approval before construction begins, with surveys typically at 80% and 100% completion. Whether a given reroof needs a full submission is a question for the hospital’s architect or engineer and the OPC review team.
How does roof work put patients at risk inside an occupied hospital?
A low-slope roof replacement opens three pathways into the building: air, water, and vibration. Air is the most direct. Rooftop air handlers and makeup air units draw outdoor air from a few feet above the membrane, so tear-off dust and vapor from primers, solvent-based adhesives, and hot asphalt can be pulled into the supply air of the floors below unless intakes are protected or the work is scheduled around them. Removing lightweight insulating concrete or cutting masonry also releases respirable crystalline silica, which OSHA regulates for construction workers under 29 CFR 1926.1153 and which the hospital will want kept out of its air system entirely.
Water is the second pathway. An open section of deck caught by an afternoon thunderstorm can wet ceiling tiles, gypsum board, and insulation above patient rooms within minutes, and those cellulose-based materials are where fungal growth begins if they stay wet. Same-day dry-in on every opened section is the physical control, and a written leak response plan is the procedural one.
Vibration and noise are the third pathway. Mechanical fastening, deck cutting, and tear-off equipment transmit through the structure into imaging suites, operating rooms, and patient rooms on the top floor. The ICRA and the pre-construction risk assessment decide which controls apply under each roof section, based on the type of activity and the patient risk group in the spaces below.
| Roof-work hazard | How it reaches patient areas | Typical control | Who approves the control |
|---|---|---|---|
| Tear-off dust and debris | Outdoor air intakes, open penetrations, ceiling plenums below the deck | Intake protection, wet removal methods, enclosed debris chutes, daily rooftop cleanup | Infection preventionist through the ICRA permit |
| Primer, adhesive, and asphalt vapor | Air handler and makeup air intakes near the work | Low-odor or flame-free systems where the assembly allows, scheduling, temporary intake filters, HVAC coordination | Facilities, infection prevention, and the mechanical engineer |
| Respirable crystalline silica | Worker breathing zone; drift toward intakes | Wet cutting, vacuum dust collection, OSHA Table 1 controls | Contractor safety lead under 29 CFR 1926.1153 |
| Water intrusion | Open deck, failed temporary tie-ins, clogged drains | Same-day dry-in, temporary roof, written leak response | Facilities, against the CDC 72-hour drying guidance |
| Vibration and noise | Structure-borne into top-floor procedure and patient rooms | Scheduling around procedures, alternate fastening or removal methods | Clinical managers through the PCRA |
| Fire from hot work | Roof assembly, rooftop equipment, intakes | Hot-work permits, fire watch, flame-free systems where specified | Hospital life safety officer |
Which roof replacement approach fits an occupied hospital?
The right approach depends on the condition of the existing assembly, so the decision starts with cores and a moisture survey; a commercial drone survey of the roof can map the full area before cores confirm what is wet. A full tear-off exposes the building more but gives the owner a dry assembly, a new warranty, and a chance to correct drainage. A recover keeps the existing roof in place as a weather barrier during the work, but the Florida Building Code, Existing Building (Section 706.3 in the 8th Edition), prohibits it in listed conditions, including two or more existing coverings and water-soaked or deteriorated coverings, so wet insulation found in the survey rules it out. Coatings produce the least dust and debris, and they do not fix wet insulation, widespread loss of adhesion, or a deteriorated deck.
Installation method matters as much as system type on a hospital. Heat-welded PVC and TPO seams are fused with hot air and no open flame. Cold-applied and low-odor adhesive systems reduce vapor at the intakes. Torch-applied and hot-asphalt systems remain valid for some assemblies and carry the heaviest odor and hot-work controls. Odor and VOC claims should come from the manufacturer’s published data for the specific product.
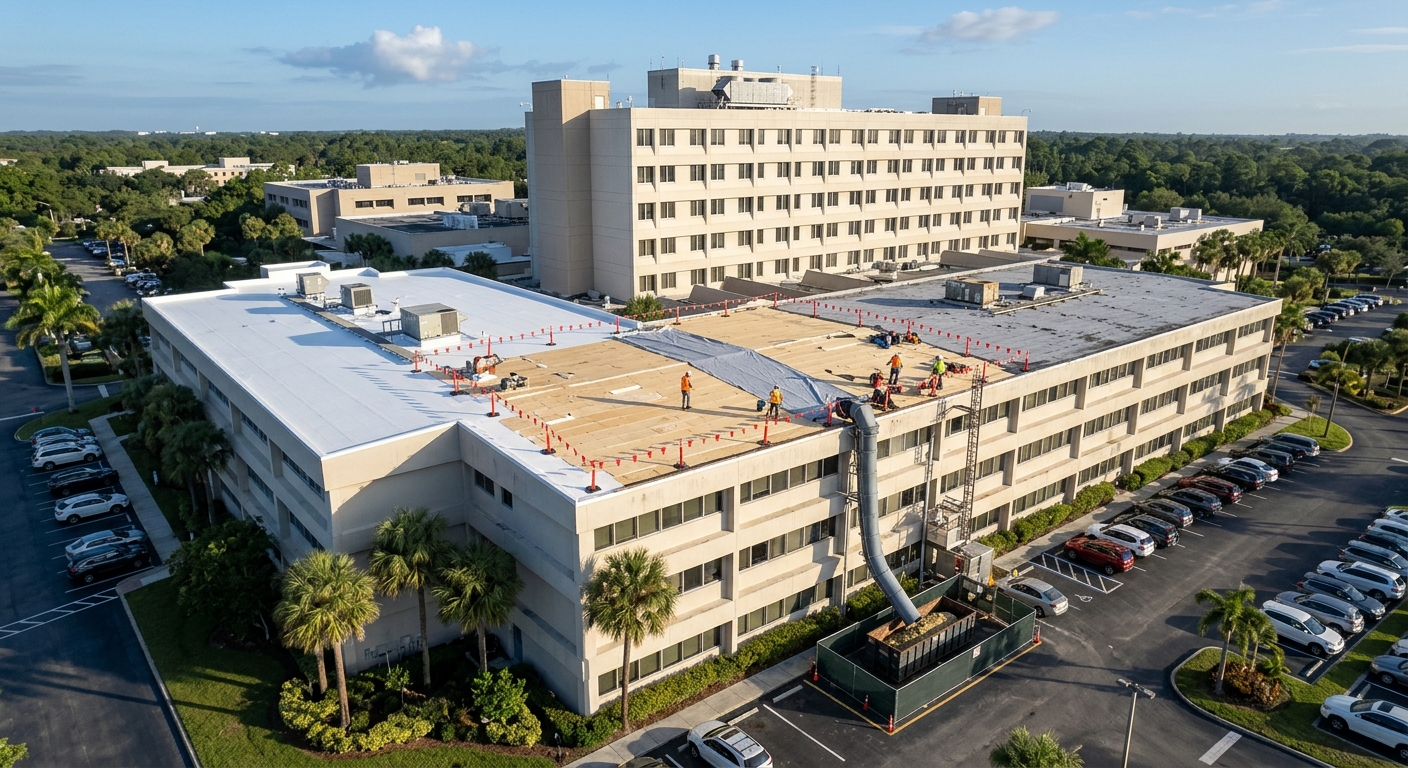
On a campus, phasing usually decides the rest. Holy Cross Hospital in Fort Lauderdale, a 557-bed medical center, took a phased approach for budget reasons, and Advanced Roofing re-roofed the occupied hospital in phases from January 2015 through July 2019. The final phase replaced 113,800 square feet on multi-story buildings with a PVC membrane over tapered polyiso insulation, and the completed systems passed all post-installation testing, according to the company’s project record.
| Approach | Best fit | Infection control profile | Where it falls short |
|---|---|---|---|
| Full tear-off and replacement | Wet insulation, deteriorated deck, or a system at end of service life | Most dust and exposure per section; needs strict daily dry-in and intake control | Longest exposure per section and highest disruption; can trigger current-code upgrades to drainage and edges |
| Recover over the existing roof | Dry, adhered, single existing covering verified by cores and a moisture survey | Less debris; the existing roof stays as a temporary barrier | Prohibited by the Florida Building Code in listed conditions; can trap moisture; adds weight |
| Restoration or coating | Sound, dry membrane with service life left | Lowest dust; odor depends on product chemistry | Not for wet insulation, adhesion loss, or deck damage; a coating warranty is not a new-roof warranty |
| Phased partial replacement | Campuses with multiple roof areas and annual capital cycles | Limits exposure to one zone at a time | More mobilizations; tie-ins between old and new roofs need detailing; longer total duration |
What drives the cost and schedule of a hospital roof replacement?
Published cost-per-square-foot figures for commercial roofs are not built on hospital conditions, so this article does not quote one. The budget for a healthcare facility roof replacement moves with a short list of variables, and each should appear as a priced line in every bid so the hospital compares the same scope. A large contractor set up for occupied hospital phasing may not be the lowest bid on a small clinic roof with no sensitive spaces below, and the hospital should weigh that honestly.
| Driver | Effect on budget | Effect on schedule | Who confirms it |
|---|---|---|---|
| Number of phases | Each mobilization and tie-in adds cost | Extends total duration | Owner and roof consultant |
| Restricted work hours | Night and weekend labor premiums | Fewer productive hours per day | Clinical managers and facilities |
| ICRA precaution class | Barriers, filtration, monitoring, cleaning | Setup and inspection time per area | Infection preventionist |
| Rooftop equipment | Curbs, disconnects, temporary shutdowns, crane picks | Coordination with HVAC outages | Mechanical engineer |
| Conditions found at tear-off | Deck repair, new drains, abandoned curbs | Unplanned days per section | Engineer of record |
| Code edition and product approval | Assembly and attachment changes | Permit timing | Architect or engineer of record |
| AHCA review and surveys | Design fees and resubmittals | Approval before start; 80% and 100% surveys | Architect and AHCA OPC |
Two items deserve attention before bid day. Conditions hidden under an old roof can change the scope after tear-off; on Holy Cross Hospital, crews found abandoned curbs and covered roof drains, and the tapered layout was redesigned. A curb raise or an equipment pick by crane can also mean an air handler outage, so sequence it with the mechanical team.
What changes when the roof sits over an operating room, NICU, or emergency department?
The schedule is built around clinical operations. On Holy Cross Hospital, work over the operating rooms was done only on weekends, materials arrived by tractor-trailer during off-hours, and the work plan was resequenced so hospital operations were not interrupted, according to Advanced Roofing’s project record. Charcoal filters were placed on air intakes to limit odors from asphalt primer and solvent-based adhesives in the nursery, the operating rooms, and other sensitive areas.
Before mobilization, the pre-construction meeting walks every roof section with the facility director, the infection preventionist, security, and the managers of the floors below. The output is a section-by-section map of intakes and the units they serve, restricted hours, crew entry, the debris route, and how egress and accessible parking stay open when staging takes space. Coordination continues daily, because an emergency surgery can close a work area on short notice.
Florida weather adds its own constraint. Afternoon thunderstorms in the wet season make same-day dry-in mandatory on every section opened, and the drier months are the lower-risk window for tear-off. In Miami-Dade and Broward, the High-Velocity Hurricane Zone sections of the Florida Building Code apply, and roof assemblies need product approval such as a Miami-Dade Notice of Acceptance. Assemblies are tested to rated pressures, storms can exceed them, and no roof is storm-immune. Design teams can use FEMA 577, the agency’s hospital high-wind design guide (June 2007). Advanced Roofing’s other hospital projects are listed on its hospital roofing contractor Florida page.
Which Florida code and approval dates affect a hospital reroof planned now?
As of November 3, 2026, the Florida Building Code 8th Edition (2023) is in effect and the 9th Edition (2026) takes effect December 31, 2026. Miami-Dade County’s notice states that permit applications and plans submitted on or after that date must comply with the new edition, including online submittals after 4 p.m. on December 30, 2026. The Florida Building Commission has approved changes to the reroofing provisions for the 9th Edition; the roof consultant should read the adopted text rather than a summary before deciding between recover and replacement.
The FGI 2026 Codes for Planning and Design were released on September 1, 2026, and states adopt FGI documents by rule on their own schedules, so the edition that governs a Florida hospital project should be confirmed with the architect and AHCA. If the building is insured by a carrier that requires approved assemblies, such as FM Global, the insurer’s requirements belong in the specification before bids go out. These determinations belong to the design professional, the building official, AHCA, and the insurer.
Healthcare facility roof replacement checklist: who owns each step?
- Director of facilities: order cores and a moisture survey before choosing replacement, recover, or restoration.
- Infection preventionist: classify each roof section in the ICRA and sign the permit before mobilization.
- Mechanical engineer or HVAC lead: map every intake and rooftop unit to the spaces it serves and set a protection or shutdown plan for each. Coordinate curb and unit work with the rooftop air conditioning team.
- Architect or engineer of record: confirm the code edition, HVHZ product approvals, and whether the project needs an AHCA Office of Plans and Construction submission.
- Roofing contractor project manager: deliver a phasing plan covering daily dry-in, temporary roofing, crane and hoist locations, delivery windows, and the debris route.
- Contractor safety lead: submit a site-specific safety plan covering fall protection, silica controls, hot-work permits, and fire watch.
- Clinical unit managers: provide procedure schedules, restricted hours, and the name of the person who can stop work.
- Risk manager: confirm the insurer’s roof assembly requirements before the specification is final.
- Facilities and infection prevention together: adopt a leak response protocol that meets the CDC 72-hour drying-or-removal guidance.
- Owner’s project lead: require warranty registration, as-built drawings, inspection photos, and the roof maintenance program that keeps the warranty in force.
Frequently Asked Questions
Can a hospital roof be replaced while the hospital stays open?
Yes, in most cases. Occupied hospitals are re-roofed in phases, with each section sequenced around the units below, deliveries moved to off-hours, intakes protected, and every opened section dried in the same day. Work over operating rooms or neonatal units is often limited to set hours or weekends. The infection control risk assessment and the pre-construction risk assessment decide which restrictions apply to each roof area.
Does roof work at a hospital require an ICRA?
For a Joint Commission accredited hospital, roof replacement is construction, and standard EC.02.06.05 requires a pre-construction risk assessment that addresses air quality and infection control. Most hospitals meet that requirement with an ICRA matrix and permit, such as ASHE ICRA 2.0. The infection preventionist sets the precaution class for each area based on the activity and the patients in the spaces below.
How do roofers keep fumes out of hospital air intakes?
The first control is a low-odor installation method, such as heat-welded seams or cold-applied adhesives, where the assembly allows it. The second is coordination with the HVAC team: mapping intakes, scheduling odor-producing work when the unit serving a sensitive area can be adjusted, and placing temporary filters on intakes. On Holy Cross Hospital, charcoal filters on intakes limited primer and adhesive odors in the nursery and operating rooms.
Does AHCA have to approve a hospital roof replacement in Florida?
AHCA’s Office of Plans and Construction states that modification or refurbishment of an existing hospital’s building or systems needs its approval before construction begins, and that very small projects may qualify for a cursory review. Whether a specific reroof needs a full submission is settled between the OPC review team and the hospital’s architect or engineer, and the roofing contractor works to that decision.
How long does a hospital roof replacement take?
Duration depends on roof area, the number of phases, work-hour restrictions, weather, and what tear-off uncovers. A single section can take days, and a campus program can run for years when the hospital phases it to match capital budgets. Holy Cross Hospital’s re-roofing ran in phases from 2015 through 2019. Ask bidders for a section-by-section schedule with restricted hours and weather contingency.
Planning the roof around patients is how downtime is avoided
A hospital roof replacement succeeds when the infection control plan, the phasing plan, and the roof specification are written together. Each source points the same way: the Joint Commission requires the pre-construction risk assessment, the CDC sets a 72-hour clock on wet materials, AHCA reviews and surveys the work, and the Florida Building Code changes edition on December 31, 2026. A contractor who maps the intakes, dries in every opened section the same day, and works to the clinical schedule keeps the work on the roof. A bid that leaves those items out has priced a different job from the one the hospital has, and the difference arrives as a change order or a closed unit.
Written by The Technical Team at Advanced Roofing. Founded in 1983, Advanced Roofing is 100% employee-owned and has supported the Florida Healthcare Engineering Association for more than a decade.
Planning a reroof on an occupied hospital, surgery center, or medical office building? Request a free quote or call (800) 638-6869 to schedule a roof condition survey with an Advanced Roofing project manager.