
At a glance: This case study follows Advanced Roofing’s replacement of about 1.37 million square feet of roof on the Orange County Convention Center North-South Building in Orlando, completed alongside a solar repower by sister company Advanced Green Technologies while the venue stayed open. It covers why the roof and array were replaced together, the PVC system installed, the options an owner weighs, the occupied-building controls, 2026 code timing, and a checklist for deciding whether a roof is ready to carry a new array.
A commercial roof replacement with solar panels on it is two projects sharing one roof, and the owner decides the outcome by how the two are sequenced. At the Orange County Convention Center (OCCC) North-South Building in Orlando, Advanced Roofing tore off and replaced about 1.37 million square feet of roof under a solar repower led by its sister company, while the building kept hosting conventions. The stake is concrete: a new array installed over a membrane with years rather than decades left commits the owner to a remove-and-reinstall partway through the array’s life. This case study follows the job in the order the owner experienced it, and it neither argues that every roof under solar needs a tear-off nor prices the OCCC work.
Why Did OCCC Plan a Commercial Roof Replacement With Solar Panels as One Project?
The OCCC North-South Building needed a new roof and a larger solar array at the same time, and its owner, Orange County, bought both as one integrated scope. The convention center’s first rooftop array, a 1 MW system over the south concourse, was completed in 2009 as a U.S. Department of Energy Solar America Showcase, according to the Department of Energy’s project profile of the Orange County Convention Center array. Solar Power World’s April 2026 report on the completed project describes the work as part of an infrastructure upgrade that replaced both the aging roof and the original panels.
The project record published by Advanced Green Technologies states that the North-South Building carries more than 1.37 million square feet of roof and that the owner wanted to expand on-site renewable generation without adding footprint. Through a competitive public bid, the county selected Advanced Roofing Inc. and Advanced Green Technologies to deliver both scopes. Advanced Roofing performed the full commercial re-roofing tear-off and replacement and acted as coordinator for every trade on the roof; Advanced Green Technologies designed and installed the new array. For public owners, government roofing experience and cooperative purchasing access belong in the prequalification.
Orange County announced in August 2026 that the North-South Building earned LEED v4.1 Operations + Maintenance recertification at the Platinum level, awarded August 5, 2026, according to the county’s press release. The release credits no single project for that result, and neither does this article. For an owner, the lesson is that roof and array decisions on a certified building should be documented for the operations program that keeps the certification.
What Fails When an Array Outlives the Roof Under It?
A rooftop array and the membrane under it share a service life, and the shorter of the two sets the schedule for both. Racking and attachments cover much of the membrane, so the areas under an array are the hardest to inspect and repair; when the membrane fails first, a full replacement means removing the array entirely.
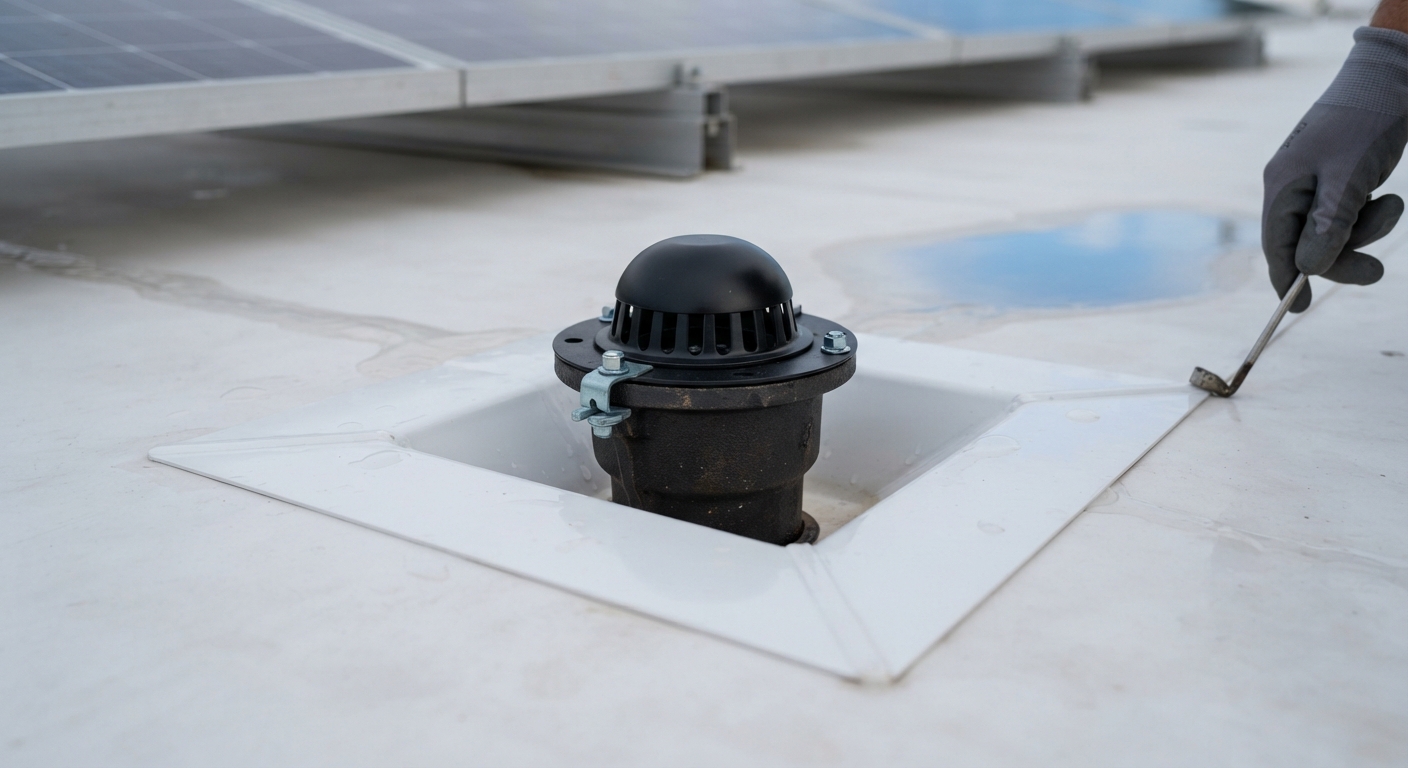
Under an array, water still follows the slope to the drains, and anything that slows it, such as a clogged strainer or debris trapped under racking, leaves ponding that accelerates membrane aging. On a roof the size of the North-South Building, drainage behaves as a system: one blocked drain loads its neighbors, and overflow scuppers become the last defense before water backs up under flashing.
The project record lists the drainage scope as more than 300 replaced roof drains plus new overflow scuppers. The table below summarizes the documented roof facts, all taken from the project record as published in June 2026.
| Item | Documented detail | Source |
|---|---|---|
| Location and owner | 9800 International Drive, Orlando, FL; owned by Orange County | AGT project record, Jun 2026 |
| Roof area | 1,374,000 sq ft | AGT project record, Jun 2026 |
| Building height | 80 to 100 ft, varying by roof area | AGT project record, Jun 2026 |
| Membrane and attachment | Johns Manville 80 mil PVC, RhinoBond induction-welded attachment | AGT project record, Jun 2026 |
| Insulation | 2 in. Johns Manville polyisocyanurate, mechanically attached to the deck | AGT project record, Jun 2026 |
| Drainage | 300+ roof drains replaced; new overflow scuppers | AGT project record, Jun 2026 |
| Edge metal | Flashing, parapet caps, and edge metal installed to ES-1 | AGT project record, Jun 2026 |
| Warranty | 25-year Johns Manville warranty | AGT project record, Jun 2026 |
| Crew and schedule | 30 to 40 crew members daily; February 2024 to April 2025, reported ahead of schedule | AGT project record, Jun 2026 |
Which Roof Options Did a Solar Repower Leave on the Table?
An owner facing an aging roof under an aging array has four realistic paths, and each trades cost now against risk later. The OCCC scope took the most complete of them: tear-off to the deck, new insulation and membrane, then a new array. Smaller buildings, or roofs with a sound deck and dry insulation, can justify a different answer, and the table states where each option falls short.
| Option | What it involves | When it fits | Where it falls short |
|---|---|---|---|
| Repair around the array | Spot repairs, drain clearing, and flashing work, moving only the modules in the way | Membrane has years left; leaks are local | Areas under modules stay uninspected; repairs repeat as the membrane ages |
| Recover, then reinstall the array | Array removed; new membrane over the existing assembly; array reinstalled | Existing roof is dry, adhered, and a single covering | Prohibited by the Florida Building Code in listed conditions; seals in any wet insulation |
| Tear-off, reinstall the same array | Full replacement to the deck; original modules and racking go back | Array still has production life left | Older equipment returns to a new roof, so the life mismatch continues |
| Tear-off, install a new array (OCCC path) | Full replacement to the deck; new array designed for the new roof | Roof and array are both near end of life | Largest scope, longest schedule, most coordination, highest up-front cost |
The Florida Building Code limits the recover path directly. It prohibits recovering in listed conditions, including roofs with two or more existing coverings and roofs whose covering is water-soaked or deteriorated, and cores plus a moisture survey settle that question before bidding. An owner whose array has years of production left can take the third path, provided the solar contractor confirms the racking and attachments suit the new membrane.
At OCCC the original array dated from 2009, so the owner replaced it. The project record states that the new array more than doubled the building’s solar capacity within the same footprint. Advanced Green Technologies’ April 2026 completion announcement describes the system as 2.2 MW DC, while the project record lists 2.3 MW DC; confirm the figure with Advanced Green Technologies before quoting it. The record also reports that 5,800 decommissioned panels were redistributed to more than 120 Florida households and nonprofits through a partner program.
What Drove Schedule, Scope, and Long-Term Performance on This Reroof?
No price for the OCCC work is published, and none is estimated here. The record does show which variables set the size of the job; unless another source is named, each item below comes from it.
- Roof area and zones: 1,374,000 sq ft across multiple roof elevations, each needing its own staging, access, and dry-in plan.
- Height: roof levels from 80 to 100 ft, which drive hoisting time and the fall-protection layout.
- Work windows: daytime roofing was prohibited during major events, which moved work to night and weekend shifts.
- Drainage renewal: more than 300 drains replaced, each one cut, flashed, and tested.
- Attachment method: Johns Manville’s RhinoPlate system brochure states that the induction-welded plates secure the insulation and bond to the membrane without penetrating the waterproofing surface, spreading fastening points across a grid.
- Trade count: HVAC upgrades including more than 130 rooftop fans, plumbing, fire alarm, and lightning protection work ran inside the same schedule.
- Warranty terms: a 25-year manufacturer warranty, which carries inspection and maintenance conditions the owner has to keep current.
How Do You Reroof an Occupied Convention Center Without Stopping Events?
On an occupied building, the event calendar is the schedule. The project record states that daytime roofing during major conventions was prohibited, so crews worked night and weekend shifts and sequenced roof zones out of order to stay clear of active halls. The record reports zero event disruptions across the job.
Tear-off ran in staged sections sized so each could be made watertight before crews left it, and the record describes daily weather monitoring with temporary sealing of every exposed area before rain. From the deck up, the sequence ran: deck inspection and repair, 2 in. polyiso mechanically attached, 80 mil PVC induction-welded to the plates, flashing and edge metal, then drains and overflow scuppers.
Public-facing safety was designed into the logistics. According to the project record, crews used perimeter fall-restraint clamps along roof edges, separate access points for each trade, and barricades that kept work areas apart from public spaces, with OSHA 10 and 30, fall-protection, ladder, and equipment training for every crew member. OSHA’s fall protection standard, 29 CFR 1926.501, requires fall protection for roofing work on low-slope roofs with unprotected sides and edges 6 feet or more above a lower level, and 29 CFR 1926.502 sets the criteria for guardrails, warning lines, and personal fall arrest.
Coordination was the other half of the plan. Advanced Roofing acted as the single point of coordination for all trades on the roof, covering subcontractor hiring, scheduling, inspections, and quality control. Rooftop scopes that often arrive through separate contracts, such as custom sheet metal fabrication for copings and flashings and lightning protection system work, ran through one schedule with the solar installer. That removes the handoffs where curbs and penetrations get missed.
Which Code and Standards Dates Apply to a Florida Solar Reroof in 2026?
As of September 30, 2026, the 8th Edition (2023) Florida Building Code is in effect, and the 9th Edition (2026) takes effect December 31, 2026. The permit application date generally determines which edition governs, so an owner planning a reroof under an array this winter should ask the design professional which edition the permit will fall under. The Florida Building Commission publishes the adopted code and the Florida Product Approval listings that cover roofing products, and solar attachments on the roof fall under the same code.
Edge metal on low-slope roofs is tested to ANSI/SPRI/FM 4435/ES-1, the roof edge test standard developed by SPRI and FM Global, as the SPRI ES-1 overview explains. The OCCC record states that edge metal was installed in compliance with ES-1. Orlando sits outside the High-Velocity Hurricane Zone, which covers Miami-Dade and Broward counties, where a comparable project would also follow HVHZ sections and Miami-Dade product approvals. The wind design, uplift rating, and code path for a specific building belong to its engineer of record and building official.
Decision Checklist: Is Your Roof Ready to Carry a New Array?
Assign each line to the person named before either contract goes to bid. Advanced Roofing plans rooftop solar projects with its sister company with roof condition on the table from the first meeting.
- Roof consultant: core the roof and run a moisture survey in every zone that will sit under modules; wet insulation turns a recover into a tear-off.
- Facility director: compare the membrane’s remaining life with the array’s expected production period, and put the gap in the capital plan.
- Solar contractor: confirm the attachment or ballast method, penetration count, and added load with the roofing manufacturer so the roof warranty survives the install.
- Roofing contractor: submit a phasing plan that ties each roof zone to the event or tenant calendar and to a same-shift dry-in.
- Engineer of record: confirm wind design, edge metal testing, and drainage capacity under the code edition the permit will fall under.
- Procurement officer: decide whether roofing and solar go out as one integrated scope or two coordinated contracts, and name who coordinates the roof.
- Safety manager: require a written fall-protection plan and a public-separation layout before mobilization.
- Owner: decide early whether retired modules will be recycled, resold, or donated, and write that into the scope.
After close-out, a manufacturer warranty stays in force only while inspections and scheduled roof maintenance keep pace with its terms, and the array adds equipment that the maintenance plan has to walk around.
Frequently Asked Questions
Do solar panels have to be removed for a commercial roof replacement?
Yes, in almost every full replacement. The modules, racking, and wiring sit on the membrane being replaced, so they come off before tear-off and either go back or are replaced after the new roof is installed and inspected. Repairs can sometimes work around an array by moving a few modules. At the OCCC North-South Building, the original 2009 array was retired and a new array went onto the new roof.
Should you replace the roof before installing solar?
Replace it first when the membrane has less remaining life than the array’s expected production period, because otherwise the owner pays to remove and reinstall the array later. A roof consultant’s cores and moisture survey show whether the roof is sound. If the roof is dry and has many years left, installing solar over it can be reasonable, with the attachment method approved by the roofing manufacturer.
Can you recover a roof instead of tearing it off under solar?
Only when the existing roof qualifies. The Florida Building Code prohibits recovering in listed conditions, such as two or more existing coverings or a water-soaked or deteriorated covering, and a recover over wet insulation traps moisture in the new assembly. The array still has to come off for the work. Your roof consultant and building official decide whether a recover is permitted on your building.
How do you reroof an occupied building without shutting it down?
Tie the schedule to the building’s calendar. At OCCC, daytime roofing during major events was prohibited, so crews worked nights and weekends, sequenced zones out of order, made each section watertight before leaving it, and kept separate trade access and barricades between work areas and the public. The project record reports zero event disruptions over a schedule that ran from February 2024 to April 2025.
What roof system was installed at the Orange County Convention Center?
The project record lists a Johns Manville 80 mil PVC membrane attached with the RhinoBond induction-welding system over 2 in. mechanically attached polyisocyanurate insulation. The scope also replaced more than 300 roof drains, added overflow scuppers, installed ES-1 edge metal, and carries a 25-year Johns Manville warranty. The roof covers about 1,374,000 square feet at heights of 80 to 100 feet.
Who coordinates roofing and solar trades on a combined project?
One contractor should hold that role in writing. At OCCC, Advanced Roofing acted as the single point of coordination for every trade on the roof, including HVAC, plumbing, fire alarm, lightning protection, and the solar installation, covering scheduling, inspections, and quality control. Without a named coordinator, curbs, penetrations, and attachments fall between contracts and between warranties.
What the OCCC Reroof Shows About Sequencing Roof and Solar
The OCCC North-South Building shows that a commercial roof replacement with solar panels succeeds or fails on sequence. The owner replaced the roof to the deck, renewed the drainage path, and then placed a larger array on a membrane carrying a 25-year manufacturer warranty, so roof and array start their service lives together. Night work, staged dry-in, and public separation kept the venue open, according to the project record. The approach carries costs a smaller or newer roof may not justify, and a dry, single-layer roof with years left can support a lighter answer. For any owner, the test is to compare the roof’s remaining life with the array’s and let that comparison set the scope before either contract is signed.
Written by The Technical Team at Advanced Roofing. Founded in 1983, Advanced Roofing is 100% employee-owned and was ranked #13 among the largest U.S. roofing contractors on Roofing Contractor magazine’s 2026 Top 100 list.
Planning a reroof under an existing or future array? Request a commercial roofing quote or call (800) 638-6869 to schedule a roof assessment. The Advanced Roofing Orlando commercial roofing office serves Central Florida owners.